BPMS on screen
Building performance,
brought into focus.
Practical energy insights. Real field techniques. A closer look at the tools and ideas behind better-performing buildings.
Explore the video blog
Energy Auditing
Attic Air Sealing Before Insulation: The Energy-Efficiency Step People Miss
Adding attic insulation can improve home energy efficiency—but air sealing should come first when appropriate leakage pathways are present. In this BPMS™ building-performance Short, learn why attic insulation and attic air sealing perform different jobs, where common attic air leaks can hide, how blower-door testing can strengthen an energy audit, and why simply covering leakage pathways with additional insulation may leave an important building-envelope problem unresolved. ENERGY STAR identifies common attic leakage locations including attic hatches, plumbing and wiring penetrations, dropped soffits, kneewalls, recessed-light areas and mechanical chases. EPA also recommends completing attic air sealing before adding attic insulation. You’ll learn: • Why insulation is not automatically an air barrier • Common locations for hidden attic bypasses • How blower-door testing supports diagnostic work • Why air sealing should precede additional attic insulation • How air sealing and insulation can improve comfort and efficiency together • Why moisture, combustion venting, electrical conditions and suspect materials require appropriate safety evaluation ENERGY STAR estimates that homeowners can save an average of approximately 15% on heating and cooling costs by air sealing and adding insulation in attics, floors over crawlspaces and basements, although actual savings depend on the home and work performed. For energy auditors, weatherization contractors, insulation professionals, HVAC contractors, HERS raters and building-science professionals, the principle is straightforward: Measure → Diagnose → Improve → Verify Learn more about BPMS™ at BPMSCloud.com. #Shorts #AirSealing #AtticInsulation #EnergyAudit #Weatherization #BuildingScience Current authoritative references https://www.energystar.gov/saveathome/seal_insulate/do-it-yourself-guide/sealing-air-leaks-attic?utm_source=chatgpt.com ENERGY STAR — Attic Insulation Project ENERGY STAR — Why Seal and Insulate?
Watch nowThe video library
Explore. Learn. Put it to work.
23 videos to explore
Energy Auditing
Attic Air Sealing Before Insulation: The Energy-Efficiency Step People Miss
Adding attic insulation can improve home energy efficiency—but air sealing should come first when appropriate leakage pathways are present. In this BPMS™ building-performance Short, learn why attic insulation and attic air sealing perform different jobs, where common attic air leaks can hide, how blower-door testing can strengthen an energy audit, and why simply covering leakage pathways with additional insulation may leave an important building-envelope problem unresolved. ENERGY STAR identifies common attic leakage locations including attic hatches, plumbing and wiring penetrations, dropped soffits, kneewalls, recessed-light areas and mechanical chases. EPA also recommends completing attic air sealing before adding attic insulation. You’ll learn: • Why insulation is not automatically an air barrier • Common locations for hidden attic bypasses • How blower-door testing supports diagnostic work • Why air sealing should precede additional attic insulation • How air sealing and insulation can improve comfort and efficiency together • Why moisture, combustion venting, electrical conditions and suspect materials require appropriate safety evaluation ENERGY STAR estimates that homeowners can save an average of approximately 15% on heating and cooling costs by air sealing and adding insulation in attics, floors over crawlspaces and basements, although actual savings depend on the home and work performed. For energy auditors, weatherization contractors, insulation professionals, HVAC contractors, HERS raters and building-science professionals, the principle is straightforward: Measure → Diagnose → Improve → Verify Learn more about BPMS™ at BPMSCloud.com. #Shorts #AirSealing #AtticInsulation #EnergyAudit #Weatherization #BuildingScience Current authoritative references https://www.energystar.gov/saveathome/seal_insulate/do-it-yourself-guide/sealing-air-leaks-attic?utm_source=chatgpt.com ENERGY STAR — Attic Insulation Project ENERGY STAR — Why Seal and Insulate?

Energy Auditing
Energy Audit App for iPhone & iPad | BPMSField™ Thermal, LiDAR & Field Auditing
Take professional energy auditing and building-performance fieldwork mobile with BPMSField™. BPMSField™ is the professional mobile companion to BPMS™ — Building Performance Modeling Systems™ — and is available on the Apple App Store for compatible iPhone and iPad devices. In this video, discover how BPMSField™ can support: • Energy-audit field documentation • GPS-aware project photos • FLIR ONE thermal imaging • Thermal-photo capture and analysis • LiDAR and RoomPlan scanning • Wall, opening and room-geometry capture • Offline field capture and synchronization • BPMS™ cloud-connected project workflows BPMSField™ is designed for energy auditors, HVAC professionals, home-performance contractors, inspectors, weatherization programs, building analysts, and other professionals who need to capture building information where the work actually happens. Download BPMSField™ on the Apple App Store Explore the complete BPMS™ ecosystem at BPMSCloud.com.

Industry Insights
Heat Pump Sizing: Why Manual J Comes Before Equipment Selection | HVAC
Proper heat pump sizing starts with understanding the building—not simply matching the tonnage of the HVAC equipment being replaced. This video explains why residential HVAC contractors and building-performance professionals should evaluate the home’s heating and cooling loads before selecting a heat pump. Learn how building characteristics such as insulation, windows, air leakage, outdoor design conditions, ventilation, duct location, and planned envelope improvements can influence heating and cooling requirements. We also explain the relationship between a Manual J load calculation and heat pump equipment selection, why air sealing and insulation improvements should be coordinated with HVAC design, and why ductwork, airflow, static pressure, commissioning, and post-installation verification matter. For energy auditors, HVAC contractors, weatherization professionals, HERS raters, home-performance contractors, and building-science professionals, the central principle is simple: Understand the building → Calculate the load → Select the equipment → Verify the installation. BPMS™ is developing connected building-performance workflows that bring building information, field documentation, HVAC analysis, WorkScopes, and reporting together in one ecosystem. Learn more at BPMSCloud.com.

Industry Insights
Manual D Duct Design Explained | How to Size HVAC Ductwork Step by Step
Learn how ACCA Manual D residential duct design works and how HVAC professionals use it to properly size residential supply and return duct systems. A complete residential HVAC design follows an important sequence: Manual J → Calculate heating and cooling loads Manual S → Select the HVAC equipment Manual D → Design and size the duct system In this YouTube Short, we walk through the Manual D process from determining required airflow to evaluating blower performance, available static pressure, total effective length, fittings, friction rate, duct sizing, velocity, and final testing and balancing. You’ll also learn why friction rate should be calculated rather than automatically assumed, and why elbows, transitions, takeoffs, and other fittings matter. Manual D uses fitting equivalent lengths when determining total effective length, while available static pressure represents the pressure remaining for the ductwork after applicable non-duct component pressure losses are considered. The basic relationship discussed in the video is: Friction Rate = Available Static Pressure × 100 ÷ Total Effective Length Manual D also addresses important real-world issues such as flexible-duct sag and compression, blower performance, duct leakage, noise, air velocity, supply and return air distribution, testing, and balancing. This video is designed for HVAC contractors, HVAC designers, energy auditors, HERS raters, weatherization professionals, home-performance contractors, and building-science professionals who want to better understand residential HVAC duct sizing. For actual projects, use the applicable ACCA Manual D procedures, approved design software where required, manufacturer data, and applicable codes and program requirements. Learn more from the official ACCA Manual D page. Explore BPMS™ — Building Performance Modeling Systems™ at BPMSCloud.com.
Industry Insights
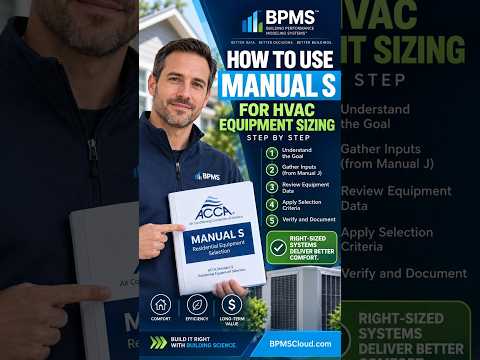
Manual S HVAC Equipment Sizing Explained | Step-by-Step HVAC Selection
Learn how ACCA Manual S HVAC equipment sizing and selection works and how to use it after completing a residential Manual J load calculation. Manual J and Manual S perform two different jobs: Manual J → Calculates the building’s heating and cooling loads Manual S → Selects equipment capable of serving those loads Manual D → Designs the residential duct system In this quick HVAC training video, we walk through the Manual S equipment-selection process: starting with Manual J heating and cooling loads, establishing design conditions, obtaining OEM expanded performance data, comparing actual equipment capacity against the calculated load, applying the appropriate Manual S sizing criteria, and documenting the final equipment selection. One of the most important lessons is that nominal equipment tonnage is not the same thing as actual capacity under your project’s design conditions. ACCA specifically emphasizes manufacturer performance data because HVAC equipment capacity can change with indoor and outdoor operating conditions. The current ACCA Manual S also addresses equipment-specific sizing requirements, including updated provisions for variable-capacity heat pumps and dehumidification. This video is especially useful for: HVAC contractors • HVAC designers • Energy auditors • HERS raters • Home-performance professionals • Weatherization contractors • Building-science professionals For an actual project, use the applicable edition of Manual S, required OEM performance information, and applicable code/program requirements rather than relying on this short educational overview alone. Learn more about ACCA Manual S from the official ACCA Manual S resource. Explore BPMS™ — Building Performance Modeling Systems™ at BPMSCloud.com.

Thermal Imaging
Thermal Imaging for Energy Audits: Find Hidden Building Problems | BPMS™
Thermal imaging for energy audits can help building-performance professionals investigate temperature patterns that may point toward insulation irregularities, thermal bridging, possible air-movement pathways, HVAC conditions, and other areas requiring further evaluation. In this YouTube Short, see how infrared thermography and thermal imaging can become more useful when combined with building-science knowledge, field observations, blower-door testing, photographs, and professional documentation. A thermal camera doesn’t automatically diagnose a building problem. Surface temperatures can be influenced by indoor and outdoor conditions, solar exposure, wind, moisture, HVAC operation, construction materials, and other factors. That’s why professional interpretation and supporting evidence matter. You’ll also see how BPMS Thermal™ is designed to connect thermal documentation with the broader BPMS™ — Building Performance Modeling Systems™ workflow. For energy auditors, HERS raters, weatherization professionals, HVAC contractors, Home Energy Score assessors, and home-performance professionals, connected documentation can help create a stronger building record from assessment through recommendations, WorkScopes, reporting, and verification. Better Data. Better Decisions. Better Buildings. Explore BPMS™ and BPMS Thermal™ at BPMSCloud.com

Industry Insights
Manual J Explained | HVAC Load Calculation & Proper System Sizing
What is a Manual J load calculation, and why does it matter when sizing a home’s HVAC system? In this quick guide, learn how Manual J is used to determine residential heating and cooling loads based on the actual characteristics of a building—not simply square footage or the size of the existing HVAC equipment. A professional residential load calculation can consider factors including: 🏠 Building size and geometry 🧱 Walls, ceilings, floors, and insulation 🪟 Windows, orientation, and solar heat gain 🌡️ Indoor and outdoor design conditions 💨 Air infiltration and ventilation 🔧 Duct-system characteristics 💡 Internal heat gains 📐 Room-by-room heating and cooling requirements Why does Manual J matter? Accurate load calculations provide the foundation for proper HVAC sizing. Unnecessary oversizing can contribute to short cycling and may negatively affect comfort, humidity control, equipment operation, and energy performance. A building-specific load calculation helps professionals make better-informed HVAC design decisions. Manual J can become especially important after air sealing, insulation, window improvements, or other energy-efficiency upgrades, because those improvements can change the home’s heating and cooling loads. The complete residential HVAC design process also goes beyond the load calculation: Manual J → Calculate the Load Manual S → Select the Equipment Manual D → Design the Duct System With BPMS Load CalC™, load analysis can become part of a broader BPMS™ building-performance workflow connecting building information, envelope conditions, HVAC data, diagnostics, recommendations, and project documentation. Understand the Building. Calculate the Load. Make Better HVAC Decisions. BPMS™ — Building Performance Modeling Systems™ Better Data. Better Decisions. Better Buildings. Learn more at BPMSCloud.com

Energy Auditing
Blower Door Test Explained | CFM50, ACH50 & Home Air Leakage
What does a blower door test actually tell you about a home? In this quick building-science guide, learn how blower door testing measures home air leakage, what CFM50 and ACH50 mean, and why these measurements matter during an energy audit. A blower door uses a calibrated fan and pressure-measuring equipment to create a controlled pressure difference between the home and outdoors. The airflow required to maintain the test pressure provides a quantitative measurement of building-envelope leakage. You’ll learn: ✅ What a blower door test measures ✅ What CFM50 means ✅ What ACH50 means ✅ How CFM50 relates to building air leakage ✅ How ACH50 accounts for building volume ✅ Why air leakage affects energy efficiency and comfort ✅ How blower door testing supports air-sealing work ✅ Why post-work testing can help verify improvement ACH50 Formula: ACH50 = (CFM50 × 60) ÷ Building Volume Blower door testing is an important diagnostic tool for energy auditors, HERS raters, weatherization professionals, HVAC contractors, builders, and home-performance professionals. When combined with thermal imaging, building-envelope observations, HVAC and duct information, energy-use data, photographs, and other appropriate diagnostics, blower door results can contribute to a much more complete understanding of building performance. With BPMS™ — Building Performance Modeling Systems™, diagnostic measurements can become part of a connected building-performance workflow alongside field documentation, thermal imaging, building information, recommendations, WorkScopes, and professional reporting. Measure. Understand. Improve. Verify. Better Data. Better Decisions. Better Buildings. Learn more about BPMS™ at BPMSCloud.com.

Industry Insights
Air Source Heat Pump Maintenance: 5 Tips to Keep Your Heat Pump Efficient
Want to keep your air source heat pump running efficiently? Routine heat pump maintenance can help protect HVAC performance, maintain proper airflow, improve comfort, and identify problems before they become more serious. In this quick guide, learn 5 important air source heat pump maintenance tips: ✅ Check and maintain your HVAC air filter ✅ Keep the outdoor heat pump unit clear of leaves, vegetation, snow, and debris ✅ Keep supply registers and return grilles unobstructed ✅ Check airflow, condensate drainage, and duct-system condition ✅ Schedule professional heat pump maintenance as recommended A high-efficiency heat pump is only part of an efficient home. Airflow, duct leakage, insulation, air sealing, equipment condition, controls, and the overall building enclosure can all influence real-world HVAC performance. For ducted air source heat pumps, damaged, restricted, poorly insulated, or leaky ductwork can reduce the amount of conditioned air delivered where it’s needed. Professional HVAC service can also help evaluate system components and operation, including coils, electrical components, controls, airflow, drainage, refrigerant-system performance, and heating and cooling operation. Whether you’re a homeowner, HVAC contractor, energy auditor, weatherization professional, or home-performance contractor, understanding heat pump maintenance is an important part of maintaining an efficient building. BPMS™ — Building Performance Modeling Systems™ Better Data. Better Decisions. Better Buildings. Learn more: BPMSCloud.com
Energy Efficiency
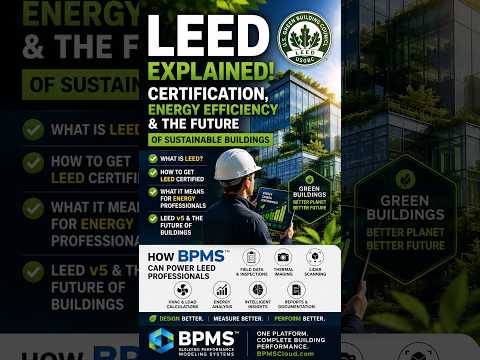
LEED Certification Explained | Green Building, Energy Efficiency & the Future of Sustainable Design
What is LEED certification, how does it impact the energy-efficiency industry, and what does it take to become a LEED professional? This video explains LEED — Leadership in Energy and Environmental Design, one of the most recognized green-building rating systems in the world, and how it connects with energy efficiency, building performance, HVAC, decarbonization, indoor environmental quality, renewable energy, and sustainable design. You’ll learn the difference between a LEED-certified building and a LEED professional credential, including: LEED Green Associate — foundational knowledge of green-building principles and LEED. LEED AP with Specialty — advanced expertise in specific LEED rating systems and project types. LEED evaluates far more than energy use. Depending on the rating system, projects may address: ✓ Energy performance ✓ Water efficiency ✓ Building materials ✓ Indoor environmental quality ✓ HVAC performance ✓ Commissioning ✓ Renewable energy ✓ Transportation ✓ Sustainable sites ✓ Waste reduction ✓ Carbon emissions ✓ Occupant health and comfort ✓ Innovation and resilience The video also explores LEED v5 and the future of sustainable buildings, with growing emphasis on decarbonization, quality of life, ecological conservation, electrification, renewable energy, building performance, and lifecycle measurement. For energy auditors, HVAC contractors, architects, engineers, building scientists, home-performance professionals, facility managers, builders, and sustainability professionals, LEED provides a framework for understanding how energy efficiency fits into a much larger green-building strategy. How BPMS™ Can Complement LEED Professionals BPMS™ — Building Performance Modeling Systems is designed to help qualified professionals organize and connect building-performance information. That can include: Building Data → Field Assessments → Photos → Thermal Imaging → LiDAR → Blower Door Testing → HVAC → Energy Analysis → Load Calculations → Recommendations → WorkScopes → Projects → Reports BPMSField™ can support field documentation and building assessments. BPMS Thermal™ can help preserve thermal-imaging evidence. BPMS LiDARScan™ can support compatible building geometry workflows. BPMS Load CalC™ can connect building characteristics with HVAC load analysis. BPMS Intelligence™ can assist with data review, missing-information checks, draft findings, and quality-control workflows. BPMS™ does not replace LEED certification, LEED professional credentials, engineering judgment, or the official USGBC/GBCI certification process. It can serve as a connected building-performance technology platform that complements qualified professionals working on high-performance buildings. Design Better. Measure Better. Perform Better. LEED + Building Science + Connected Technology = The Future of High-Performance Buildings BPMS™ — One Platform. Complete Building Performance. Explore BPMS™ at BPMSCloud.com

Energy Auditing
BPI Building Analyst Certification Explained | BA-T vs BA-P for Energy Auditors
Want to become a BPI Building Analyst and build a stronger career in energy auditing, building science, weatherization, HVAC, or home performance? This video explains the current Building Performance Institute Building Analyst certification pathway, including the two major credentials: BPI Building Analyst Technician — BA-T BPI Building Analyst Professional — BA-P The BA-T focuses heavily on field data collection, diagnostic testing, building observations, health and safety, blower door testing, combustion-safety procedures, and documenting how the home performs. The BA-P builds on that field foundation and focuses more on analysis, energy modeling, evaluating building systems, developing prioritized recommendations, and creating professional work scopes. In simple terms: BA-T = Measure • Test • Collect BA-P = Analyze • Model • Recommend This video also explains how Building Analysts fit into the larger building science and home performance industry. A Building Analyst evaluates the home as a complete system—including: ✓ Building envelope ✓ Insulation ✓ Air leakage ✓ Blower door testing ✓ CFM50 and ACH50 ✓ HVAC systems ✓ Ductwork ✓ Ventilation ✓ Combustion safety ✓ Moisture and indoor air quality ✓ Windows and doors ✓ Energy consumption ✓ Heating and cooling performance ✓ Health and safety conditions ✓ Energy-efficiency opportunities ✓ Work scopes and recommendations Building science teaches us that the house is a system. Heat, air, moisture, pressure, HVAC, insulation, ducts, ventilation, occupants, and the building envelope all interact. A professional Building Analyst learns how to measure those relationships, interpret the data, and recommend improvements that make sense for the entire building. BPI Building Analyst Career Path A typical current pathway is: Building Science Principles → BA-T → Field Experience → BA-P The BA-T develops field competency. The BA-P advances into deeper analysis and professional recommendations. Always verify current certification prerequisites, exam requirements, renewal requirements, and standards directly with BPI before testing. How BPMS™ Complements the Building Analyst Workflow BPMS™ — Building Performance Modeling Systems is designed to complement qualified building-performance professionals by connecting the information collected during an energy audit. With BPMS™, a Building Analyst can organize: Customer → Property → Audit → Field Data → Photos → Thermal Imaging → LiDAR → Blower Door → ACH50 → HVAC → Energy Analysis → Recommendations → WorkScope → Proposal → Report BPMSField™ can support field documentation, photographs, building observations, and diagnostic evidence. BPMS Thermal™ can help keep thermal imagery connected to the audit. BPMS LiDARScan™ can support compatible digital building measurements and geometry workflows. BPMS Load CalC™ can connect verified building characteristics with HVAC load-analysis workflows. BPMS Intelligence™ can assist with identifying missing information, organizing findings, reviewing project data, supporting draft recommendations, and quality-control review. The professional remains responsible for the inspection, testing, analysis, recommendations, and final approval. Certification provides competency. Building science provides understanding. BPMS™ provides connected technology. Learn the science. Measure the building. Analyze the data. Improve the performance. Explore BPMS™ at BPMSCloud.com
Energy Efficiency
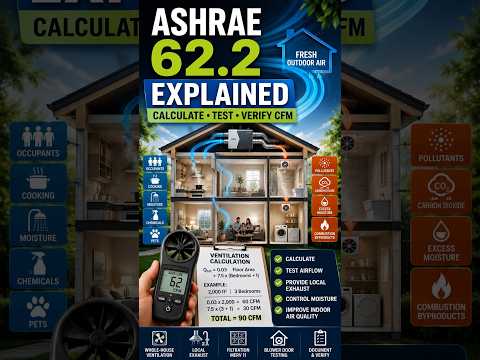
ASHRAE 62.2 Explained | How to Calculate Home Ventilation, CFM & Indoor Air Quality
Learn ASHRAE 62.2 residential ventilation from start to finish, including how ventilation requirements are calculated, how actual airflow is tested, how blower door results may affect infiltration credit, and how proper ventilation supports indoor air quality, moisture control, comfort, health, and building performance. ASHRAE Standard 62.2 establishes residential ventilation and indoor-air-quality requirements for dwelling units. For energy auditors, HVAC contractors, weatherization professionals, HERS raters, builders, and home-performance contractors, understanding this standard is critical when working with tighter, more energy-efficient homes. This video explains: ✓ What ASHRAE 62.2 means ✓ Whole-dwelling ventilation requirements ✓ Conditioned floor area and bedroom calculations ✓ Ventilation CFM calculations ✓ Qtot and mechanical ventilation concepts ✓ Blower door testing and infiltration credit ✓ CFM50 and envelope leakage ✓ Exhaust-only ventilation ✓ Supply-only ventilation ✓ Balanced ventilation systems ✓ HRVs and ERVs ✓ Kitchen exhaust requirements ✓ Bathroom and local exhaust ventilation ✓ Measuring actual installed airflow ✓ Why fan-rated CFM may differ from measured CFM ✓ Ventilation commissioning ✓ Filtration and MERV requirements ✓ Moisture and humidity control ✓ Carbon monoxide and combustion-safety considerations ✓ Weatherization test-in and test-out procedures ✓ Indoor air quality and occupant health ✓ Professional ventilation documentation Example Ventilation Calculation A commonly encountered recent-edition calculation concept is: Qtot = 0.03 × Conditioned Floor Area + 7.5 × (Bedrooms + 1) For a 2,000 sq. ft., 3-bedroom home: 0.03 × 2,000 = 60 CFM 7.5 × 4 = 30 CFM Total = 90 CFM Always verify the exact ASHRAE 62.2 edition adopted by the applicable jurisdiction, energy code, weatherization program, utility, or project, because formulas, credits, exceptions, and requirements can vary by edition. Measure—Don’t Assume If a ventilation fan is rated at 80 CFM but delivers only 58 CFM after installation, the system is not delivering 80 CFM. Duct resistance, elbows, restrictive terminations, poor installation, incorrect fan settings, and other factors can reduce actual airflow. Professional commissioning means: Calculate → Install → Measure → Correct → Verify → Document Why ASHRAE 62.2 Matters As homes become tighter through air sealing, insulation, better windows, duct sealing, and energy-efficiency improvements, uncontrolled air leakage decreases. That is good for energy performance—but tighter homes need intentional ventilation. The goal is not simply to move more air. The goal is to provide controlled, appropriate, measured ventilation while managing pollutants, moisture, filtration, comfort, energy use, and building pressure. Air Seal Tight. Ventilate Right. Verify the Airflow. With BPMS™ — Building Performance Modeling Systems, professionals can connect building area, bedroom information, blower door testing, ventilation equipment, measured airflow, field photographs, HVAC information, indoor-air-quality observations, and professional reporting within the broader building-performance workflow. BPMSField™ can help document ventilation equipment, controls, ducts, exhaust systems, terminations, and field evidence directly at the property. BPMS Intelligence™ can assist with identifying missing or inconsistent project information while the qualified professional remains responsible for selecting the correct standard, performing calculations, measuring airflow, and approving the final result. BPMS™ — One Platform. Complete Building Performance. Explore BPMS™ at BPMSCloud.com
Turn insight into better buildings.
Explore the BPMS tools that connect fieldwork to results.