What Is a Home Energy Audit? The Complete Guide to Understanding Your Home’s Energy Performance
Published 8/10/2026
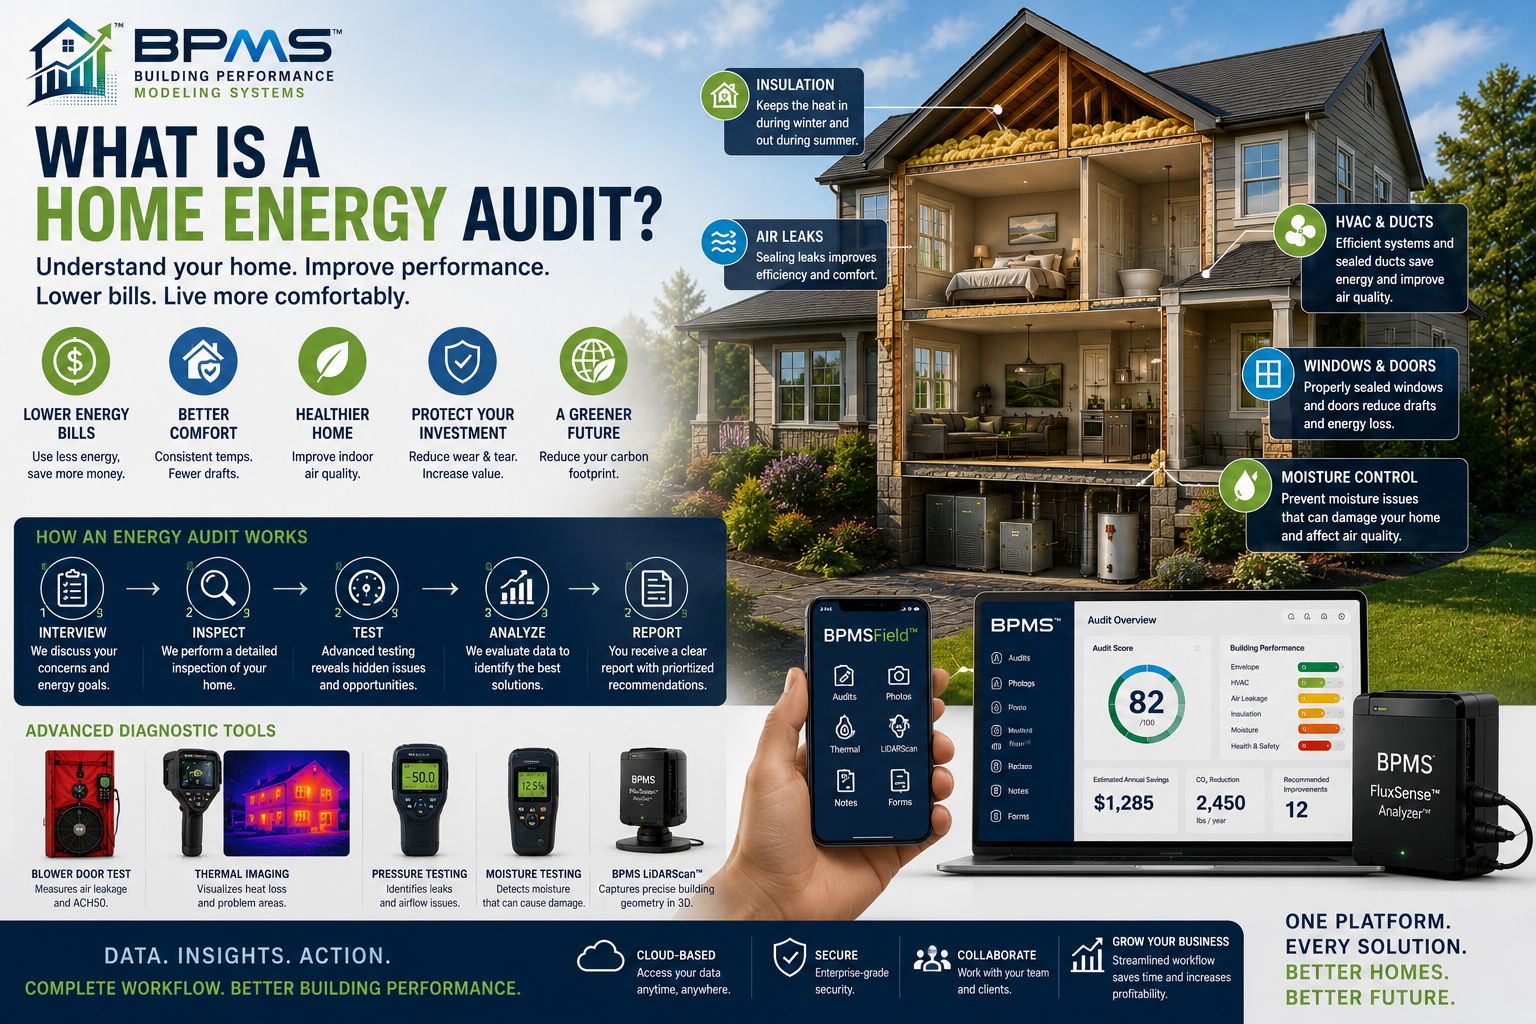
A home energy audit is a comprehensive evaluation of how a house uses, loses, and manages energy. From blower door testing and thermal imaging to insulation, HVAC, ductwork, moisture, appliances, and utility analysis, learn what professional energy auditors inspect, what the results mean, and how modern building-performance technology such as BPMS™ is transforming the energy-audit process.
What Is a Home Energy Audit? The Complete Guide to Understanding Your Home’s Energy Performance
A homeowner knows when something doesn’t feel right.
One bedroom stays cold all winter. The upstairs becomes unbearably hot in summer. The heating system seems to run constantly. Utility bills keep increasing. Floors feel cold. Windows feel drafty. Humidity is difficult to control.
But knowing that a problem exists and understanding why it exists are two very different things.
That is where a professional home energy audit becomes valuable.
A home energy audit is a systematic evaluation of how a house consumes, retains, distributes, and loses energy. It examines the home as an interconnected system and uses observations, measurements, diagnostic equipment, and building-science principles to identify opportunities to improve efficiency, comfort, durability, and—in appropriate circumstances—indoor environmental quality.
For an energy auditor, the objective isn’t simply to produce a report.
It is to answer four fundamental questions:
How is this home performing?
Where is energy being wasted?
Why is it happening?
What improvements should be considered?
Let’s examine exactly how an energy audit answers those questions.
⸻
A Home Is a System
One of the most important principles of building science is that a home should not be evaluated as a collection of unrelated components.
The attic affects the HVAC system.
The HVAC system affects indoor pressure.
Pressure differences influence air leakage.
Air leakage can transport heat and moisture.
Moisture can affect insulation and building materials.
Windows influence heating and cooling loads.
Duct leakage can affect comfort, energy consumption, and pressure relationships.
Change one part of the building and another part may be affected.
This is why a comprehensive home energy audit uses a whole-house approach.
Instead of asking only whether the furnace is efficient or whether enough insulation exists in the attic, an auditor evaluates how those systems interact.
⸻
What Does a Home Energy Audit Evaluate?
Depending on the scope of the audit, an energy auditor may evaluate:
* Building construction
* Conditioned floor area and volume
* Insulation
* Air leakage
* Windows
* Exterior doors
* Attics
* Walls
* Foundations
* Basements and crawlspaces
* HVAC equipment
* Duct systems
* Domestic hot water
* Ventilation
* Lighting
* Appliances
* Moisture conditions
* Combustion equipment
* Utility consumption
* Renewable-energy opportunities
More comprehensive audits may also incorporate blower door testing, infrared thermography, duct testing, airflow measurements, combustion diagnostics, LiDAR building capture, or other specialized measurements.
The exact procedures should always reflect the applicable program requirements, professional standards, equipment manufacturer instructions, building conditions, and local codes.
⸻
Step 1: Understanding the Homeowner’s Concerns
A good energy audit begins before any diagnostic equipment is turned on.
The auditor should interview the homeowner.
Questions may include:
* Which rooms are uncomfortable?
* When are they uncomfortable?
* Are utility bills unusually high?
* Have energy bills recently changed?
* Are there noticeable drafts?
* Does condensation occur on windows?
* Are there moisture or humidity problems?
* Has insulation been added?
* Has HVAC equipment been replaced?
* Have windows or doors been upgraded?
* Are there unusual odors?
* Does the HVAC system run for long periods?
* Are certain floors noticeably colder or warmer?
* Are there plans for renovations, HVAC replacement, or solar?
The homeowner’s answers provide clues that can guide the inspection.
An experienced energy auditor learns to connect symptoms with possible building-performance causes.
⸻
Step 2: Reviewing Energy Consumption
Utility data can reveal patterns that aren’t visible during a single site visit.
Whenever practical, an auditor may review approximately 12 months or more of historical:
* Electricity usage
* Natural gas usage
* Heating oil consumption
* Propane consumption
* Other relevant fuels
The auditor isn’t simply looking at the total bill.
The objective is to understand how the building consumes energy over time.
For example, unusually high winter consumption may suggest excessive heating demand, although the cause could involve the building enclosure, equipment efficiency, thermostat settings, occupant behavior, or a combination of factors.
High summer electricity use could involve cooling loads, humidity control, pool equipment, electric water heating, appliances, or other loads.
Utility analysis should therefore support the physical audit—not replace it.
⸻
Step 3: Understanding the Building Geometry
Building geometry is fundamental to energy analysis.
An auditor may document:
* Conditioned floor area
* Building volume
* Number of stories
* Ceiling heights
* Exterior wall dimensions
* Window areas
* Door areas
* Building orientation
* Attic configuration
* Foundation configuration
These measurements influence calculations involving heat transfer, air leakage, HVAC loads, and energy modeling.
Modern technologies such as BPMS LiDARScan™ can supplement traditional tape and laser measurements by digitally capturing aspects of building geometry on compatible devices.
Accurate measurements matter because inaccurate building dimensions can propagate through numerous downstream calculations.
⸻
Step 4: Inspecting the Building Envelope
The building envelope—or enclosure—is the physical boundary separating conditioned space from the outdoors or other unconditioned spaces.
It generally includes:
* Exterior walls
* Ceilings and roof assemblies
* Floors
* Foundation walls
* Windows
* Exterior doors
The auditor evaluates how effectively this boundary controls the movement of:
Heat, air, and moisture.
Deficiencies in the envelope are often responsible for significant comfort and efficiency problems.
⸻
Step 5: Evaluating Insulation
Insulation slows conductive heat transfer.
An auditor may inspect insulation in:
* Attics
* Exterior walls where accessible
* Floors
* Crawlspaces
* Basement walls
* Rim joists
* Kneewalls
* Cathedral ceilings where conditions permit evaluation
But an energy auditor shouldn’t simply ask:
“Is insulation present?”
The better questions are:
What type is it?
How much is installed?
Is it installed correctly?
Is it continuous?
Has it been compressed?
Are there gaps or voids?
Has moisture affected it?
An insulation product can have an excellent rated R-value and still perform poorly if installation quality is deficient.
⸻
Step 6: Understanding Air Leakage
Insulation and air sealing perform different functions.
Insulation primarily slows conductive heat transfer.
The air-control layer limits uncontrolled airflow through the enclosure.
A home may contain substantial insulation while still leaking large quantities of air through openings around:
* Plumbing penetrations
* Electrical wiring
* Top plates
* Recessed lights
* Chimney chases
* Attic hatches
* Rim joists
* Window and door frames
* Duct penetrations
* Mechanical chases
These small openings can collectively create a significant leakage area.
That is why visual inspection alone often isn’t enough.
⸻
Step 7: Blower Door Testing
One of the most valuable diagnostic tools available to an energy auditor is the blower door.
A blower door uses a calibrated fan and pressure gauge to create a controlled pressure difference between the house and outdoors.
A commonly used test condition is 50 Pascals.
The airflow required to maintain that pressure can be reported as CFM50—cubic feet per minute at 50 Pascals.
This provides a quantitative measurement of building-envelope leakage.
⸻
Understanding ACH50
CFM50 can also be converted into Air Changes per Hour at 50 Pascals, or ACH50.
The calculation is:
ACH50 = (CFM50 × 60) ÷ Conditioned Building Volume
For example, suppose an auditor measures:
CFM50 = 1,600
Conditioned volume = 20,000 cubic feet
The calculation becomes:
(1,600 × 60) ÷ 20,000 = 4.8 ACH50
This means that under the standardized 50-Pascal test pressure, airflow through leakage pathways is equivalent to approximately 4.8 building-volume air changes per hour.
ACH50 should not be confused with the home’s natural hourly air-change rate under ordinary conditions.
⸻
Step 8: Finding the Air Leaks
The blower door does more than provide a number.
While the building is depressurized, an auditor can investigate leakage pathways.
Common diagnostic tools include:
* Smoke pencils
* Smoke puffers
* Infrared cameras
* Physical observation
* Pressure measurements
Potential leakage sites include:
* Attic access panels
* Windows
* Exterior doors
* Plumbing penetrations
* Electrical penetrations
* Baseboards
* Rim joists
* Mechanical chases
* Fireplaces
* Duct penetrations
This changes the conversation with the homeowner.
Instead of saying:
“Your home seems drafty.”
the auditor can provide evidence showing where leakage is occurring and how the building performed during testing.
⸻
Step 9: Thermal Imaging
Infrared thermography provides another powerful diagnostic perspective.
A thermal camera detects infrared radiation emitted by surfaces and displays apparent surface-temperature patterns.
Under appropriate conditions, these patterns can help identify areas that warrant further investigation for:
* Missing insulation
* Insulation voids
* Thermal bridging
* Air leakage
* Moisture
* HVAC distribution problems
Thermal imaging is especially useful when combined with blower door testing because pressure-induced airflow may make some leakage patterns easier to observe.
However, thermal imaging requires professional interpretation.
A thermal camera does not see through walls, and a temperature anomaly alone does not prove the cause.
Auditors should corroborate thermal findings using building knowledge, visual inspection, moisture testing, pressure diagnostics, or other evidence as appropriate.
⸻
Step 10: Inspecting Windows and Doors
Windows and doors are common sources of both conductive heat transfer and air leakage.
The auditor may evaluate:
* Number of panes
* Frame material
* Glazing type
* Low-E characteristics where known
* Weatherstripping
* Exterior condition
* Installation
* Air leakage
* Solar orientation
* Shading
An important part of the auditor’s role is preventing oversimplification.
A homeowner experiencing drafts near a window may assume the entire window needs replacement.
Sometimes replacement is appropriate.
Other times, the larger problem may be air leakage around the rough opening, failed weatherstripping, missing insulation, or another nearby envelope deficiency.
Diagnostics help distinguish between them.
⸻
Step 11: HVAC Evaluation
Heating and cooling systems are major energy consumers in many homes.
An audit may document:
* Equipment type
* Manufacturer
* Model
* Capacity
* Age
* Fuel type
* Rated efficiency
* Filter condition
* Distribution system
* Thermostat/control strategy
* Visible equipment condition
Depending on the audit scope and the auditor’s qualifications, additional diagnostic measurements may be performed.
The key building-performance question is not merely:
“Is this an efficient furnace or heat pump?”
It is:
“Is the HVAC system appropriate for this building, and how does the building envelope affect the load it must satisfy?”
⸻
Step 12: Inspecting the Duct System
Even efficient HVAC equipment can perform poorly if conditioned air is lost through a deficient distribution system.
Auditors may inspect:
* Supply ducts
* Return ducts
* Connections
* Boots
* Registers
* Duct insulation
* Flex duct
* Air-handler connections
* Duct location
Ducts located in attics, vented crawlspaces, garages, or other spaces outside the conditioned enclosure deserve particular attention.
Where required or appropriate, duct-leakage testing can quantify leakage rather than relying exclusively on visual observations.
⸻
Step 13: Domestic Hot Water
Water heating can represent another meaningful portion of residential energy consumption.
An auditor may document:
* Water-heater type
* Fuel
* Capacity
* Age
* Efficiency information
* Location
* Pipe insulation
* Hot-water distribution
* Temperature settings where appropriate
* Signs of leakage or deterioration
Depending on the home, recommendations might involve improved controls, distribution improvements, insulation, equipment upgrades, or heat-pump water heating.
⸻
Step 14: Lighting, Appliances, and Plug Loads
Not all energy consumption comes from heating and cooling.
A comprehensive audit may also consider:
* Lighting
* Refrigeration
* Clothes washers
* Dryers
* Dishwashers
* Cooking equipment
* Pool pumps
* Dehumidifiers
* Entertainment equipment
* Computers
* Standby loads
The significance of each load varies by household.
Modern homes can contain substantial electrical loads that older energy-audit methodologies did not need to consider to the same extent.
⸻
Step 15: Moisture and Indoor Environmental Conditions
Energy efficiency cannot be separated from moisture management.
An auditor should remain alert for:
* Roof leaks
* Plumbing leaks
* Foundation moisture
* Crawlspace moisture
* Condensation
* Elevated humidity
* Water staining
* Suspected microbial growth
* Poor drainage
* Missing or damaged ground vapor barriers
Air sealing and insulation recommendations should account for these conditions.
Making a building tighter without considering moisture, ventilation, or combustion safety can create unintended consequences.
The objective isn’t simply:
Make the house as tight as possible.
The objective is:
Create a controlled, efficient, durable, and appropriately ventilated building.
⸻
Step 16: Ventilation
As homes become tighter, controlled ventilation becomes increasingly important.
Depending on the building and applicable standards, an auditor may evaluate:
* Bathroom exhaust
* Kitchen exhaust
* Whole-house ventilation
* Exhaust fan airflow
* Ventilation controls
* Outdoor-air systems
* Heat recovery ventilators (HRVs)
* Energy recovery ventilators (ERVs)
Mechanical ventilation provides a way to intentionally manage fresh-air exchange rather than depending on random cracks and gaps in the building.
⸻
Step 17: Combustion Safety
Homes containing fuel-burning appliances require additional attention.
Depending on the audit program, appliance type, and auditor qualifications, combustion-safety evaluation may involve:
* Carbon monoxide
* Draft
* Spillage
* Venting
* Combustion gases
* Combustion-air conditions
* Gas leakage
* Appliance condition
Significant air sealing can change building pressure relationships.
For this reason, combustion safety must be considered whenever modifications could affect atmospherically vented combustion equipment.
Auditors should follow the applicable program requirements, standards, manufacturer instructions, and local codes rather than relying on a universal test procedure.
⸻
Step 18: Understanding Heat Loss and Heat Gain
Ultimately, the home must maintain indoor conditions despite heat moving through its enclosure.
During cold weather, heat can leave through:
* Walls
* Windows
* Doors
* Ceilings
* Floors
* Foundations
* Air leakage
* Duct leakage
During warm weather, heat can enter through:
* Solar radiation
* Windows
* Walls
* Roofs
* Air infiltration
* Internal loads
* Duct systems
Understanding these pathways helps the auditor connect individual findings with the home’s overall heating and cooling demand.
⸻
Step 19: HVAC Load Calculations
When equipment replacement or system design is being considered, proper load calculations become particularly important.
Heating and cooling loads depend on factors such as:
* Climate
* Building orientation
* Envelope area
* Insulation
* Window performance
* Air leakage
* Internal gains
* Duct conditions
BPMS Load CalC™ is designed to bring HVAC load-analysis workflows into the broader BPMS™ building-performance environment.
The principle is important:
Equipment should be selected based on the building’s actual requirements—not simply the size of the equipment being replaced.
⸻
Step 20: Evaluating Solar and Renewable Energy
A modern energy audit may also identify opportunities for renewable energy.
Solar analysis may consider:
* Roof orientation
* Shading
* Available roof area
* Electricity consumption
* Estimated production
* Utility rates
* Potential system size
But there is an important building-performance principle:
Efficiency and renewable generation should be evaluated together.
Reducing unnecessary consumption may change the amount of renewable generation needed to offset the home’s energy use.
⸻
What Happens After the Inspection?
Collecting data is only half of the energy auditor’s job.
The information must be analyzed.
The auditor should determine:
* Which problems are significant?
* Which findings are related?
* Are there health or safety priorities?
* Are moisture problems present?
* Where is energy being wasted?
* Which measures are technically appropriate?
* Which improvements should occur first?
* Could one improvement affect another?
This is where building-science knowledge becomes critical.
A computer can organize measurements.
The auditor must understand what those measurements mean.
⸻
Prioritizing Energy Improvements
A good audit report should not simply produce a long shopping list.
Recommendations should be prioritized.
A general building-performance hierarchy may look like:
Safety → Moisture/Durability → Air Leakage → Insulation → Ducts → HVAC → Controls → Appliances → Renewable Energy
The exact order depends on the building.
For example, adding attic insulation before addressing significant attic air leakage may reduce the opportunity to properly seal important leakage pathways.
Likewise, installing a new HVAC system before completing major envelope improvements may result in equipment being selected for loads that will soon change.
Sequencing matters.
⸻
What Should a Professional Home Energy Audit Report Include?
Depending on scope, a professional report may contain:
* Property information
* Executive summary
* Building characteristics
* Utility analysis
* Envelope assessment
* Insulation findings
* Blower door results
* ACH50
* Thermal images
* HVAC information
* Duct findings
* Domestic hot-water information
* Moisture observations
* Ventilation information
* Health and safety findings
* Photographs
* Recommended measures
* Priorities
* Supporting calculations
The report should transform technical data into information the homeowner can actually understand and use.
⸻
What Equipment Does a Professional Energy Auditor Use?
Depending on the audit, equipment may include:
* Blower door
* Digital manometer
* Infrared camera
* Smoke pencil
* Moisture meter
* Hygrometer
* Combustion analyzer
* Carbon-monoxide meter
* Gas-leak detector
* Duct tester
* Flow hood
* Anemometer
* Laser distance meter
* Tape measure
* Inspection camera
* Tablet or mobile device
* LiDAR-capable device
* Appropriate personal protective equipment
Not every audit requires every instrument.
Testing should reflect the audit scope and the auditor’s training and qualifications.
⸻
How Long Does a Home Energy Audit Take?
There is no universal duration.
Audit time depends on:
* Home size
* Building complexity
* Number of HVAC systems
* Accessibility
* Diagnostic testing required
* Program requirements
* Documentation requirements
* Auditor experience
A basic assessment may be relatively short, while a comprehensive diagnostic audit of a large or complicated property can require several hours or more, plus analysis and reporting time afterward.
A thorough audit should not be judged simply by how quickly it is completed.
The quality of the information matters.
⸻
What Are the Benefits of a Home Energy Audit?
A properly performed audit can help identify opportunities for:
Lower Energy Consumption
Reducing unnecessary heat transfer, air leakage, duct losses, and inefficient equipment operation can lower energy demand.
Lower Utility Costs
When a home requires less energy to maintain desired conditions, operating costs may decrease. Actual savings depend on the home, climate, utility rates, occupant behavior, and measures installed.
Better Comfort
Energy improvements can help address:
* Drafts
* Cold floors
* Hot rooms
* Uneven temperatures
* Excessive HVAC cycling
Better Building Durability
Identifying moisture, condensation, air leakage, and enclosure problems can help protect building materials.
Better HVAC Performance
Reducing building loads can help HVAC equipment operate under more favorable conditions.
More Informed Investments
Perhaps most importantly, an audit helps homeowners understand where improvement dollars may have the greatest impact.
⸻
Home Energy Audit vs. Home Inspection
These services should not be confused.
A traditional home inspection generally focuses on the condition of building components and identifying visible defects.
A home energy audit focuses specifically on energy and building performance.
There may be overlap, but the objectives and diagnostic procedures are different.
A home inspector might identify an aging furnace.
An energy auditor may additionally consider its efficiency, relationship to building loads, duct system, envelope conditions, and energy consumption.
⸻
Home Energy Audit vs. Home Energy Score
The U.S. Department of Energy’s Home Energy Score is also different from a general home energy audit.
Home Energy Score provides a standardized assessment of a home’s energy-related assets using a defined methodology and trained assessors.
A comprehensive energy audit can extend beyond a score by incorporating additional diagnostic testing, customer concerns, health-and-safety observations, detailed retrofit recommendations, and other analyses depending on scope.
For professionals offering both services, the two can complement each other.
⸻
How Technology Is Changing the Energy Audit
The fundamental principles of building science remain the same.
What is changing is our ability to collect and connect information.
Modern energy auditors increasingly work with:
* Cloud software
* Mobile applications
* Thermal imaging
* Digital pressure measurements
* LiDAR
* Connected sensors
* Utility analytics
* Energy models
* Automated reporting
* Renewable-energy analysis
This is transforming the energy audit from a collection of disconnected observations into a structured digital representation of building performance.
⸻
BPMS™ and the Modern Home Energy Audit
Building Performance Modeling Systems (BPMS™) was developed around this changing workflow.
Instead of treating the audit as an isolated form, BPMS™ is designed to connect the stages surrounding the building-performance project.
That can include:
Customer → Property → Audit → Field Data → Diagnostics → Analysis → Recommendations → Report → Work Scope → Proposal → Invoice
The objective is to reduce fragmented workflows and unnecessary duplicate data entry while giving professionals a centralized building-performance environment.
⸻
BPMSField™
BPMSField™ extends the workflow into the field.
Auditors can capture information associated with the customer and audit while on site, including photographic documentation and other field data supported by the application.
This helps address one of the industry’s persistent problems:
Getting information collected at the property into the final project record efficiently and accurately.
⸻
BPMS Thermal™
Thermal imagery can become much more useful when it remains connected to the building information that gives it context.
BPMS Thermal™ is designed to integrate thermal-imaging workflows with audit documentation so infrared evidence can become part of the broader building-performance record.
⸻
BPMS LiDARScan™
BPMS LiDARScan™ is designed to bring digital building geometry into the BPMS™ ecosystem using compatible LiDAR-equipped devices.
Instead of repeatedly recreating measurements for different tasks, spatial building data can potentially support multiple stages of the building-performance workflow.
⸻
BPMS Load CalC™
BPMS Load CalC™ extends building information into HVAC load analysis.
This creates an important connection between:
How the building performs
and
What HVAC capacity the building actually requires.
For energy auditors working alongside HVAC contractors, this connection can be especially valuable.
⸻
BPMS FluxSense Analyzer™
Most traditional audits infer thermal performance through insulation characteristics, building construction, surface temperatures, energy modeling, and other diagnostics.
The developing BPMS FluxSense Analyzer™ is intended to add another measurement: direct heat flux through building assemblies.
When combined with indoor and outdoor temperature data and other building information, heat-flux measurements may provide another layer of evidence about thermal performance under actual conditions.
This technology should be viewed as a supplemental diagnostic capability and not automatically as a substitute for standardized laboratory testing, code-prescribed procedures, or program-specific requirements.
⸻
From Home Energy Audit to Building Performance Intelligence
This represents a larger evolution in the industry.
The traditional energy audit provides a snapshot.
The auditor arrives.
The building is tested.
A report is generated.
But a building continues operating long after the auditor leaves.
Weather changes.
Occupancy changes.
HVAC equipment ages.
Energy prices change.
Improvements are installed.
Solar may be added.
The future of building performance is likely to involve increasingly connected information that allows professionals to understand how buildings change over time.
That moves the industry toward something larger than an audit:
Building-performance intelligence.
⸻
What Homeowners Should Expect From a Good Energy Auditor
A professional energy auditor shouldn’t simply walk through the home pointing out problems.
The auditor should be able to explain:
What was observed.
What was measured.
Why it matters.
What may be causing it.
What can be done about it.
Which improvements should receive priority.
The best energy auditors are therefore not merely inspectors.
They are investigators, building scientists, analysts, and educators.
Their job is to translate complicated building behavior into information homeowners can understand.
⸻
Final Thoughts
So, what is a home energy audit?
At its most basic level, it is an evaluation of how a home uses and loses energy.
But a comprehensive professional energy audit is much more.
It is the process of understanding how the building envelope, air leakage, insulation, HVAC equipment, ducts, moisture, ventilation, appliances, occupants, weather, and energy consumption interact as one system.
Blower doors allow us to quantify leakage.
Thermal cameras help us visualize temperature patterns.
Pressure instruments help us understand airflow.
Building measurements help us quantify geometry.
Utility histories help us understand consumption.
Load calculations help us understand HVAC requirements.
And professional building-science knowledge connects all of that information.
Modern platforms such as BPMS™, together with BPMSField™, BPMS Thermal™, BPMS LiDARScan™, BPMS Load CalC™, and the developing BPMS FluxSense Analyzer™, are designed to help energy professionals bring those different sources of information into a connected workflow.
Because the ultimate purpose of an energy audit isn’t simply to tell a homeowner that their house uses energy.
It is to help them understand:
Where their energy is going, why it is being lost, what can be improved, and how those improvements can create a more efficient, comfortable, durable, and better-performing home.
Comments and Reviews
Share what you found helpful and how this article supported your work.
0.0/5from 0 reviews
No reviews yet. Be the first to share your feedback.