Understanding Blower Door Testing: How Energy Auditors Measure Air Leakage and Improve Building Performance
Published 7/24/2026
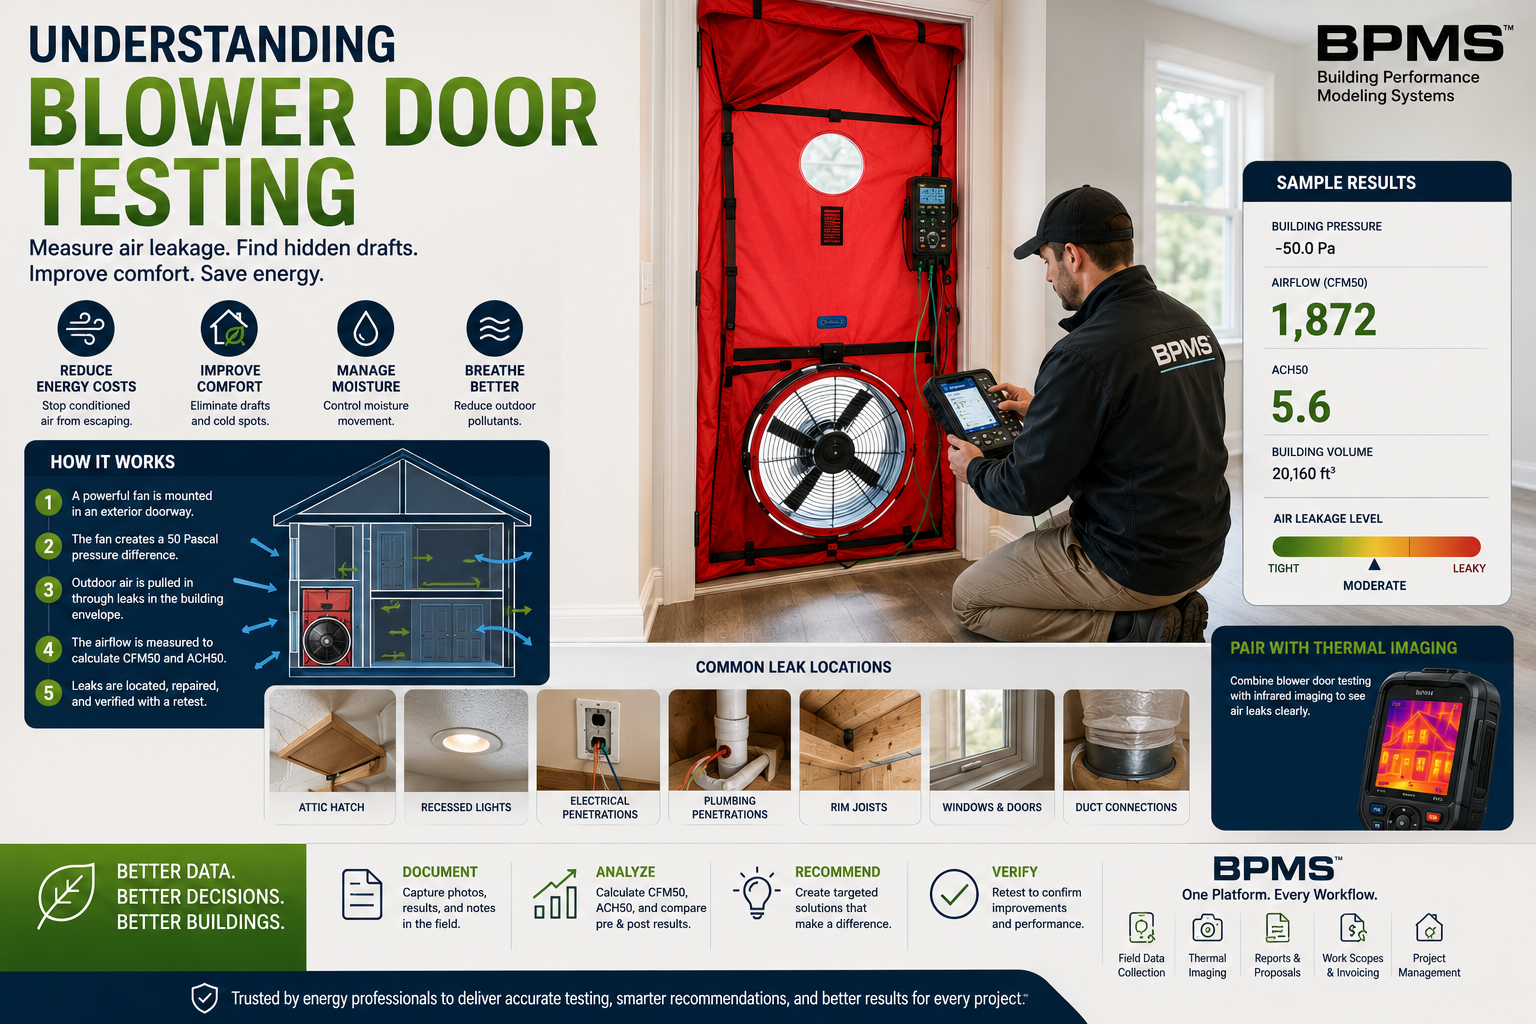
Learn how blower door testing measures air leakage, helps locate hidden drafts, supports energy audits, and guides effective air-sealing improvements. This complete guide explains the equipment, testing process, results, safety considerations, common mistakes, and how BPMS™ helps energy professionals document and manage blower door testing workflows.
Understanding Blower Door Testing: How Energy Auditors Measure Air Leakage and Improve Building Performance
Introduction
A home can have high-efficiency equipment, modern windows, and substantial insulation while still wasting energy through uncontrolled air leakage.
Small openings around wiring penetrations, plumbing lines, attic hatches, recessed lights, rim joists, framing connections, doors, windows, and mechanical systems can allow conditioned air to escape and outdoor air to enter.
These leaks may contribute to:
* Higher heating and cooling costs
* Drafts and uneven temperatures
* Excessive HVAC operation
* Moisture movement
* Poor indoor-air-quality conditions
* Reduced insulation performance
* Difficulty maintaining comfort
Many air leaks are difficult to identify through visual inspection alone.
That is why energy auditors use blower door testing.
A blower door is a diagnostic system used to measure how much air enters or escapes through a building enclosure. The U.S. Department of Energy identifies blower doors as a common tool used by home energy professionals to determine a home’s airtightness and help locate air leaks. (The Department of Energy’s Energy.gov)
⸻
What Is a Blower Door Test?
A blower door test measures the airtightness of a building enclosure.
The equipment typically includes:
* An adjustable frame installed in an exterior doorway
* A fabric panel that temporarily seals the doorway
* A calibrated fan
* A digital pressure-and-flow gauge
* Tubing used to measure indoor and outdoor pressure
* Accessories for controlling or directing airflow
The fan creates a controlled pressure difference between the inside of the building and the outdoors.
Most residential diagnostic tests are performed by depressurizing the home, meaning the fan pulls indoor air out of the building.
As the indoor pressure drops, outdoor air is pulled through cracks and openings in the building enclosure.
The amount of airflow required to maintain the selected pressure difference provides a measurable indication of how leaky or airtight the building is.
⸻
Why Air Leakage Matters
Air leakage is the uncontrolled movement of air through openings in the building enclosure.
It is different from intentional ventilation.
A ventilation system is designed to introduce or exhaust air at a controlled rate. Air leakage occurs through unplanned pathways and varies with wind, temperature, mechanical operation, and building pressure.
Common air-leakage locations include:
* Attic access panels
* Plumbing penetrations
* Electrical penetrations
* Recessed lighting
* Chimney and flue chases
* Rim and band joists
* Foundation connections
* Window and door frames
* Exhaust-fan housings
* Dropped ceilings
* Kneewalls
* Attached garages
* Duct and mechanical penetrations
Uncontrolled leakage can increase heating and cooling demand because the HVAC system must condition air that enters from outdoors.
Air movement can also carry heat, moisture, pollutants, and odors from attics, crawlspaces, garages, wall cavities, basements, and exterior areas.
⸻
What Does a Blower Door Actually Measure?
A blower door measures airflow at a known pressure difference.
A common result is expressed as:
CFM50
CFM50 means cubic feet of air per minute moving through the blower door fan while the building is held at a 50-pascal pressure difference relative to outdoors.
For example:
A result of 2,500 CFM50 means the calibrated fan must move approximately 2,500 cubic feet of air per minute to maintain a 50-pascal pressure difference under the test conditions.
A larger CFM50 result generally indicates more leakage, but the result must be interpreted in relation to the building’s size.
A 2,500 CFM50 result may represent substantial leakage in a small home and a very different leakage level in a large building.
⸻
Understanding ACH50
Auditors often normalize the blower door result using air changes per hour at 50 pascals.
This is called:
ACH50
ACH50 estimates how many times the building’s measured interior air volume would be replaced in one hour under the standardized 50-pascal test pressure.
The general calculation is:
ACH50 = CFM50 × 60 ÷ building volume
For example, assume a home has:
* A blower door result of 1,600 CFM50
* A conditioned building volume of 16,000 cubic feet
The calculation would be:
1,600 × 60 ÷ 16,000 = 6 ACH50
That result means the equivalent of six building air-volume changes per hour at the test pressure of 50 pascals.
ACH50 is not the same as the home’s actual natural air-change rate during normal operation.
Natural infiltration occurs under much smaller and constantly changing pressure differences caused by wind, temperature, mechanical systems, and stack effect.
ACH50 is primarily a standardized measurement used for testing, comparison, modeling, codes, ratings, and quality control.
⸻
Why Is 50 Pascals Used?
Fifty pascals creates a strong and measurable pressure difference while remaining practical for residential testing.
This pressure is greater than the pressure a home normally experiences under typical conditions.
The elevated test pressure helps:
* Produce stable airflow measurements
* Reduce the relative influence of minor outdoor pressure fluctuations
* Make leaks easier to locate
* Allow comparison between buildings and repeated tests
* Support standardized testing procedures
Current industry standards establish procedures for measuring enclosure airtightness and related airflow. ANSI/RESNET/ICC 380 provides standardized methods for testing building enclosures, duct systems, and mechanical ventilation airflow, while BPI’s home-energy auditing standards include evaluation of enclosure leakage through blower door diagnostics. (RESNET)
⸻
How a Blower Door Test Is Performed
Testing procedures can vary depending on the program, building type, certification, applicable standard, and purpose of the test.
The following represents a typical residential workflow.
Step 1: Review the Building and Testing Requirements
Before installing the equipment, the auditor determines:
* The purpose of the test
* The applicable standard
* The boundaries of the conditioned space
* Whether the test is for diagnostics, code compliance, a HERS rating, weatherization, or quality assurance
* Whether attached spaces should be inside or outside the test boundary
* Whether special building conditions require an adjusted procedure
Defining the enclosure boundary correctly is essential.
A test can produce a technically valid number that is still misleading if the wrong spaces are included in the building volume or test boundary.
⸻
Step 2: Perform Health and Safety Checks
Blower door testing changes building pressure and can affect combustion appliances.
Before testing, the professional may need to inspect or evaluate:
* Furnaces
* Boilers
* Water heaters
* Fireplaces
* Wood stoves
* Gas appliances
* Flues
* Chimneys
* Exhaust systems
* Carbon-monoxide conditions
* Combustion-air pathways
Testing protocols may require certain appliances to be turned off, placed in a safe condition, excluded from testing, or monitored during the procedure.
Blower door testing should be performed by trained professionals who understand combustion safety, building pressure, and the applicable testing standard.
⸻
Step 3: Prepare the Building
Preparation may include:
* Closing exterior windows
* Closing exterior doors
* Opening interior doors
* Setting fireplace dampers according to the applicable procedure
* Addressing intentional openings according to the governing standard
* Turning off exhaust fans
* Turning off clothes dryers
* Placing HVAC equipment in the required condition
* Documenting mechanical ventilation controls
* Identifying attached garages, crawlspaces, attics, basements, and additions
The objective is to create a consistent test configuration—not simply to close every opening without regard to the standard.
⸻
Step 4: Install the Blower Door
The adjustable frame is installed in an exterior doorway.
A durable fabric panel seals the remaining opening, and the calibrated fan is installed through the panel.
The pressure gauge is connected so that it can measure:
* Building pressure relative to outdoors
* Fan pressure or airflow through the calibrated fan
The equipment must be installed securely to prevent movement and unintended leakage around the test panel.
⸻
Step 5: Establish Baseline Pressure
Before the fan begins operating, the auditor records the natural pressure difference between indoors and outdoors.
This baseline pressure may be affected by:
* Wind
* Indoor-outdoor temperature differences
* Chimney effects
* Mechanical systems
* Building height
* Nearby structures
The baseline is used to improve the accuracy of the final measurement.
Testing during severe wind conditions can make results less stable and may require additional readings or a different procedure.
⸻
Step 6: Operate the Fan
The fan is turned on and adjusted until the target building pressure is reached.
A common target is negative 50 pascals relative to outdoors.
The gauge calculates or displays the airflow needed to maintain that pressure.
Depending on the standard and test objective, the professional may conduct:
* A single-point test
* A multipoint test
* Depressurization
* Pressurization
* Both pressurization and depressurization
* Additional pressure-diagnostic procedures
⸻
Step 7: Record the Airflow Result
Once pressure and airflow stabilize, the auditor records the measured fan flow.
The result may then be expressed as:
* CFM50
* ACH50
* Airflow per square foot of enclosure area
* Airflow per square foot of conditioned floor area
* Another program-specific leakage metric
The correct metric depends on the program and intended use.
⸻
Step 8: Locate Air Leaks
The blower door does more than produce a number.
While the building is depressurized, the auditor can locate infiltration pathways using:
* Hand inspection
* Smoke pencils
* Fog
* Tissue
* Pressure measurements
* Infrared thermography
* Anemometers
* Diagnostic pans
* Zone-pressure testing
The Department of Energy notes that a blower door can reveal many leakage locations, and professional energy assessments frequently combine blower door testing with infrared scanning. (The Department of Energy’s Energy.gov)
⸻
Step 9: Interpret the Results
A blower door result should not be interpreted in isolation.
The auditor may also consider:
* Building age
* Building volume
* Conditioned floor area
* Climate
* Occupancy
* Existing ventilation
* Moisture conditions
* Combustion appliances
* HVAC systems
* Utility usage
* Insulation
* Applicable energy code
* Program requirements
The goal is not always to make a building as airtight as physically possible.
The goal is to improve enclosure performance while maintaining safe combustion, appropriate ventilation, moisture control, and healthy indoor conditions.
⸻
Step 10: Test Again After Improvements
A post-improvement blower door test helps confirm the effect of air sealing.
Testing before and after work can show:
* Whether leakage was reduced
* Whether the project met its target
* Whether additional leaks remain
* Whether ventilation or combustion-safety conditions require further attention
* Whether the contractor’s work produced measurable results
Testing-in and testing-out is particularly valuable in weatherization and performance-based retrofit programs.
⸻
Blower Door Testing and Thermal Imaging
Blower door testing and thermal imaging are especially powerful when used together.
A thermal camera detects surface-temperature patterns.
The blower door creates airflow through leakage pathways.
When temperature conditions are suitable, incoming air may change nearby surface temperatures, helping the auditor identify leakage that would otherwise be difficult to see.
For example, the combination may help reveal:
* Air entering around attic penetrations
* Leakage at rim joists
* Air movement behind kneewalls
* Gaps around windows and doors
* Missing or displaced insulation
* Leakage through plumbing and electrical chases
* Connections between living areas and attached garages
Thermal patterns must be interpreted carefully.
Temperature anomalies can be caused by insulation, framing, moisture, solar exposure, HVAC operation, thermal mass, reflections, or air leakage. A thermal image alone does not prove the cause of the condition.
⸻
Blower Door Testing and Pressure Diagnostics
A blower door can also be used for more advanced diagnostic procedures.
Zone-Pressure Testing
Zone-pressure testing helps determine how strongly an intermediate space is connected to the building interior and outdoors.
Examples include:
* Attics
* Crawlspaces
* Garages
* Basements
* Building cavities
* Additions
This can help identify where the air barrier is located and whether it is functioning as intended.
Pressure-Pan Testing
Pressure-pan testing can help identify ducts that may be connected to outdoors through leakage.
The blower door depressurizes the building while a pressure pan is placed over a supply or return register.
The pressure reading can help prioritize areas for further duct investigation.
Room-Pressure Testing
Room-pressure testing evaluates pressure differences created when interior doors are closed and the HVAC system operates.
Large pressure differences can contribute to:
* Reduced system airflow
* Increased envelope leakage
* Comfort problems
* Pressure imbalance
* Possible combustion-safety concerns
⸻
Blower Door Testing Versus Duct Leakage Testing
A blower door measures leakage through the building enclosure.
A duct leakage tester measures leakage through the HVAC duct system.
Although the equipment and pressure concepts are related, the tests answer different questions.
Blower Door Test
Evaluates leakage through:
* Walls
* Ceilings
* Floors
* Windows
* Doors
* Penetrations
* Building-envelope connections
Duct Leakage Test
Evaluates leakage through:
* Supply ducts
* Return ducts
* Air handlers
* Plenums
* Boots
* Joints
* Connections
Some procedures use a blower door and duct tester together to determine duct leakage to outdoors.
⸻
Common Blower Door Testing Mistakes
Incorrect Building Volume
An inaccurate volume can produce an incorrect ACH50 result.
Vaulted ceilings, basements, kneewalls, additions, and irregular spaces should be measured carefully.
Incorrect Test Boundary
Including an unconditioned attic, garage, porch, or crawlspace in the test boundary can distort results.
Improper Building Preparation
Open windows, operating exhaust fans, improperly configured dampers, and inconsistent door positions can invalidate or alter the test.
Ignoring Baseline Pressure
Natural pressure differences should be measured and addressed according to the testing procedure.
Testing in Excessive Wind
Strong wind can cause unstable pressures and inconsistent readings.
Using the Wrong Fan Configuration
The fan and flow ring must be configured for the expected leakage range.
Skipping Equipment Checks
Fans, gauges, tubing, batteries, flow rings, and calibration status should be checked before testing.
Ignoring Combustion Safety
Depressurization can influence naturally drafted combustion appliances.
Treating ACH50 as Natural Ventilation
ACH50 is a standardized test metric, not the normal hourly outdoor-air exchange rate.
Air Sealing Without a Ventilation Strategy
Reducing uncontrolled leakage may increase the importance of properly designed mechanical ventilation.
⸻
What Is a Good Blower Door Result?
There is no single blower door result that is ideal for every building.
The appropriate target depends on:
* Building type
* Building age
* Climate
* Energy code
* Program requirements
* Ventilation design
* Combustion equipment
* Retrofit goals
* Construction method
A very leaky older home may have a high ACH50 result and substantial opportunities for improvement.
A newly constructed home may need to meet a specific code or certification threshold.
A high-performance home may achieve much lower leakage, but tighter construction should be paired with intentional ventilation and moisture management.
Blower door results should therefore be evaluated against the correct standard and building context—not a universal number found online.
⸻
Can a Home Be Too Tight?
A building should not depend on accidental cracks for healthy ventilation.
However, tightening a building without evaluating ventilation, moisture, pressure, and combustion can create problems.
Potential concerns include:
* Insufficient fresh-air ventilation
* Elevated indoor humidity
* Accumulation of indoor pollutants
* Pressure imbalances
* Combustion-safety risks
* Odor transfer
* Reduced exhaust performance
A professional air-sealing plan should consider the building as a system.
When necessary, controlled mechanical ventilation can provide outdoor air more consistently than uncontrolled leakage.
⸻
Benefits for Homeowners
Blower door testing can help homeowners understand where energy and comfort problems originate.
Potential benefits include:
* Locating hidden drafts
* Identifying major leakage pathways
* Prioritizing air-sealing work
* Reducing heating and cooling demand
* Improving comfort
* Supporting better insulation performance
* Measuring the results of completed work
* Making retrofit recommendations more defensible
* Supporting energy ratings and program participation
A blower door test does not automatically save energy.
The savings come from using the test findings to design and complete appropriate improvements.
⸻
Benefits for Energy Auditors and Contractors
For energy professionals, blower door testing provides objective information that can strengthen the audit.
It can help contractors:
* Replace guesswork with measured data
* Quantify enclosure leakage
* Find hidden defects
* Develop targeted work scopes
* Document pre- and post-retrofit conditions
* Demonstrate measurable improvement
* Support code or program requirements
* Improve customer confidence
* Provide better quality control
The test result is most valuable when combined with building science, visual inspection, diagnostic testing, photographs, and professional interpretation.
⸻
Training and Certification
Requirements for conducting blower door tests vary by state, jurisdiction, energy code, utility program, and intended use.
Relevant professional pathways may include:
* BPI Building Analyst Technician
* BPI Energy Auditor
* BPI Infiltration and Duct Leakage certification
* RESNET HERS Rater
* RESNET Rating Field Inspector
* Program-specific training
* Manufacturer equipment training
* State or local testing credentials
BPI’s Infiltration and Duct Leakage certification is specifically intended to prepare professionals to conduct blower door and duct-leakage testing associated with energy-code requirements. (Building Performance Institute, Inc.)
RESNET also permits qualified Rating Field Inspectors, under the supervision of certified HERS Raters, to perform basic field inspections and performance tests within the applicable rating structure. (RESNET)
Professionals should confirm the exact credential required before offering testing for code compliance, ratings, rebates, weatherization programs, or official reports.
⸻
How BPMS™ Supports Blower Door Testing
BPMS™ is designed to help energy professionals keep blower door testing connected to the complete audit record.
Rather than recording results on paper or in an isolated spreadsheet, auditors can organize information alongside the building, customer, diagnostic photographs, recommendations, and project documents.
Centralized Test Records
A BPMS™ audit can preserve information such as:
* Test date
* Auditor
* Equipment used
* Equipment serial numbers
* Calibration information
* Baseline pressure
* Test direction
* Target pressure
* CFM50
* ACH50
* Building volume
* Conditioned floor area
* Weather conditions
* Building configuration
* Test notes
* Pre- and post-retrofit results
BPMSField™
BPMSField™ can support the field workflow by helping auditors capture:
* Equipment setup photographs
* Gauge readings
* Exterior conditions
* Leakage locations
* Air-sealing opportunities
* Combustion appliances
* Before-and-after documentation
Images can remain associated with the correct audit instead of being stored in a general phone gallery.
BPMS Thermal™
BPMS Thermal™ can help organize thermal images collected while the building is under pressure.
This makes it easier to connect visual findings with:
* Audit sections
* Building components
* Recommendations
* Work scopes
* Reports
Work Scopes and Proposals
Once leakage locations are identified, BPMS™ can help convert findings into:
* Air-sealing recommendations
* Defined work scopes
* Project pricing
* Proposals
* Customer documentation
* Invoices
This connects diagnostics to implementation.
Reporting
BPMS™ can help present blower door results in a professional client report that explains:
* What was tested
* How the test works
* The measured result
* What the number means
* Where leakage was found
* Recommended improvements
* Safety or ventilation considerations
* Pre- and post-work comparisons
⸻
The Future of Blower Door Testing
Blower door technology will continue to evolve through:
* Wireless gauges
* Automated test sequences
* Cloud-connected equipment
* Real-time data synchronization
* Digital building models
* Thermal-image correlation
* LiDAR-based geometry
* Automated report generation
* AI-assisted anomaly detection
* Continuous building-performance monitoring
Future systems may automatically combine:
* Airflow measurements
* Indoor and outdoor pressure
* Building volume
* Thermal imagery
* Weather conditions
* Mechanical-system data
* Building geometry
The goal will not be to replace trained auditors.
The goal will be to help professionals collect better data, reduce manual calculations, improve consistency, and deliver clearer recommendations.
⸻
Conclusion
Blower door testing is one of the most valuable diagnostic procedures used in residential building performance.
It transforms air leakage from an assumption into a measurable condition.
By creating a controlled pressure difference, an energy professional can quantify enclosure leakage, locate hidden airflow pathways, prioritize improvements, and verify the results of air-sealing work.
The blower door result is only one part of a complete energy assessment.
The most reliable conclusions come from combining:
* Blower door measurements
* Building-science knowledge
* Visual inspection
* Thermal imaging
* Combustion-safety evaluation
* Duct testing
* Utility analysis
* Professional interpretation
BPMS™, BPMSField™, and BPMS Thermal™ are designed to help professionals connect this information within one organized workflow—from initial inspection and diagnostic testing through recommendations, reporting, work scopes, proposals, and final verification.
Better testing produces better data.
Better data supports better decisions.
And better decisions create more efficient, comfortable, healthy, and durable buildings.
Comments and Reviews
Share what you found helpful and how this article supported your work.
0.0/5from 0 reviews
No reviews yet. Be the first to share your feedback.