The Complete Guide to Building Science: How Homes Really Use, Lose, and Control Energy
Published 8/14/2026
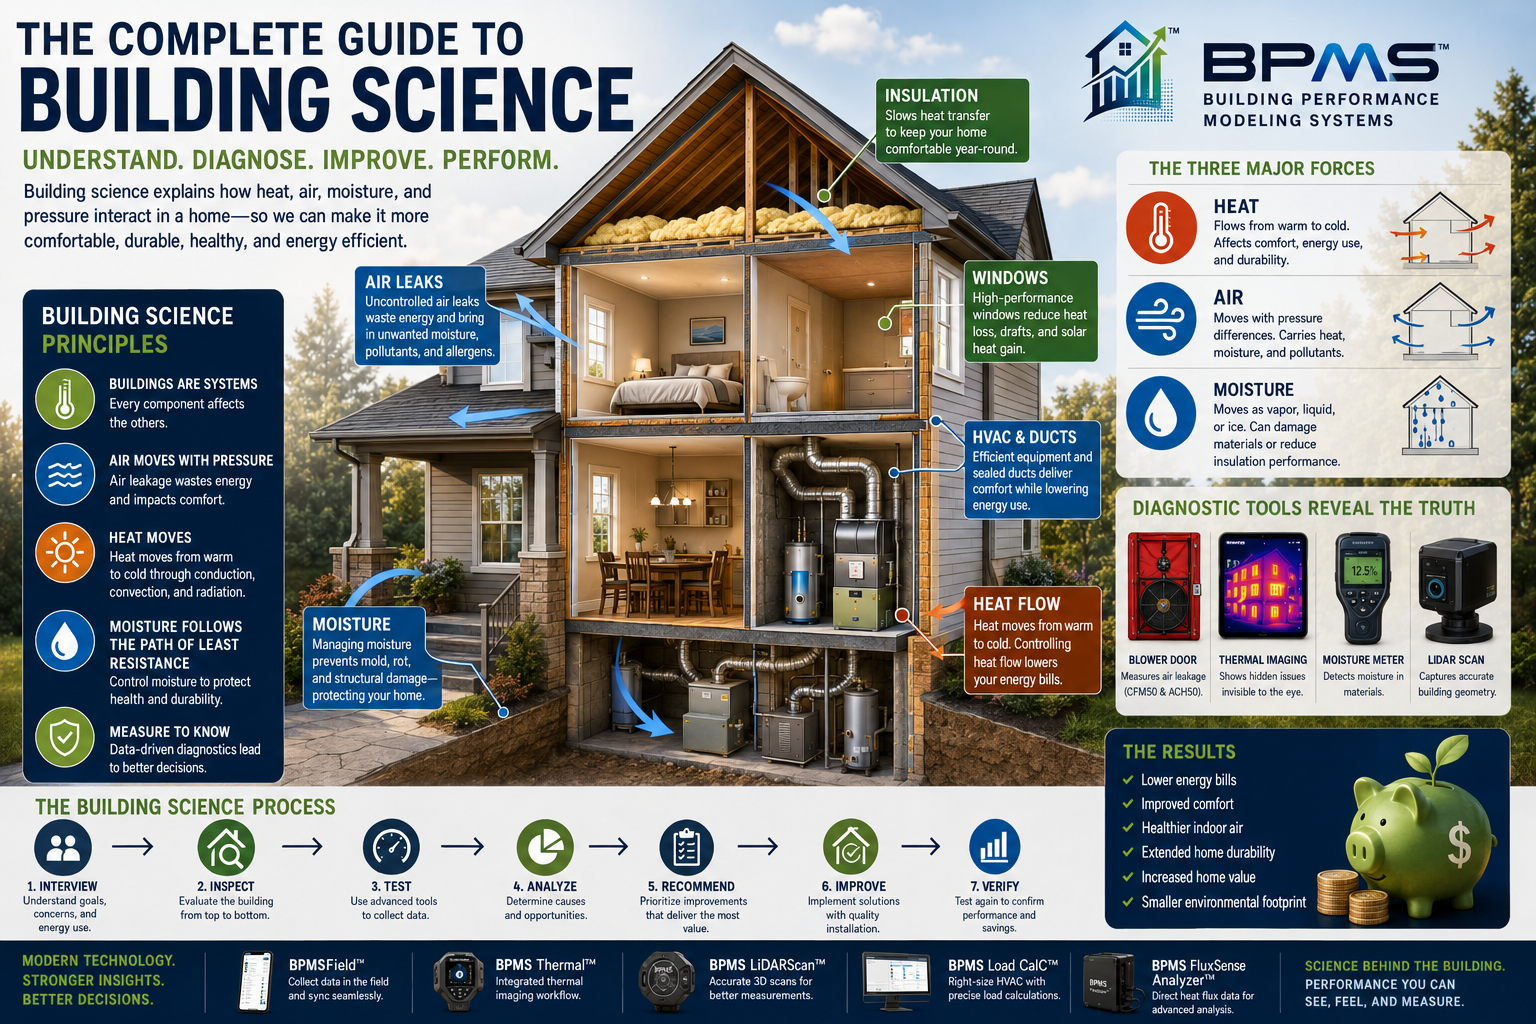
Building science explains how heat, air, moisture, pressure, HVAC systems, occupants, and the building enclosure interact to determine how a home actually performs. This complete guide gives energy auditors, HVAC professionals, weatherization specialists, contractors, and homeowners a practical understanding of building-science fundamentals—from heat transfer and air leakage to insulation, blower door testing, thermal imaging, ventilation, moisture, HVAC loads, and the emerging technologies changing building performance.
The Complete Guide to Building Science: How Homes Really Use, Lose, and Control Energy
A house may look stationary, but from a building-science perspective, it is constantly changing.
Heat is moving through walls, ceilings, floors, windows, and doors.
Air is moving through cracks, penetrations, duct systems, exhaust fans, and mechanical ventilation.
Water vapor is moving in response to temperature, pressure, humidity, and material properties.
Sunlight is heating roofs, walls, windows, and interior surfaces.
HVAC systems are continually responding to these changing conditions.
Occupants are simultaneously adding heat, moisture, carbon dioxide, and other pollutants while opening doors, operating appliances, changing thermostat settings, and using exhaust equipment.
Building science is the discipline that helps us understand these interactions.
For an energy auditor, HVAC professional, weatherization contractor, architect, builder, or home-performance professional, building science provides the foundation for answering one critical question:
Why is this building performing the way it is?
The answer rarely comes from one component.
A building operates as a system.
Understanding that system is the foundation of professional building performance.
⸻
What Is Building Science?
Building science is the study of the physical behavior of buildings and the interactions among the building enclosure, occupants, mechanical systems, climate, energy, heat, air, and moisture.
It draws knowledge from multiple disciplines, including:
* Physics
* Thermodynamics
* Fluid mechanics
* Material science
* Architecture
* Mechanical engineering
* HVAC design
* Construction
* Meteorology
* Indoor environmental science
Building science applies these principles to real-world questions such as:
Why is this room cold?
Why are the utility bills so high?
Why is condensation forming on the windows?
Why is mold developing in the attic?
Why does the HVAC system run continuously?
Why does the second floor overheat?
Why does the basement smell musty?
Why is insulation not performing as expected?
Why is outside air entering the building?
A building scientist does not simply observe the symptom.
The goal is to identify the physical mechanism causing it.
⸻
The House-as-a-System Principle
Perhaps the most important concept in building science is:
A house is a system.
The walls, attic, foundation, windows, HVAC equipment, ducts, ventilation systems, occupants, appliances, and outdoor environment all interact.
Consider a seemingly simple improvement:
Air sealing the attic.
Reducing attic leakage may lower heating and cooling losses.
But it can also change building pressure relationships.
That can affect:
* Natural infiltration
* Mechanical ventilation requirements
* Exhaust fan performance
* Fireplace drafting
* Combustion appliances
* Indoor humidity
This is why building-performance professionals should avoid treating individual components in isolation.
Changing one part of the building can influence another.
⸻
The Three Major Building-Science Forces
Much of residential building science can be understood by studying three things:
Heat
Air
Moisture
These three forces are closely interconnected.
Air can transport heat.
Air can transport moisture.
Temperature affects relative humidity.
Moisture affects materials and insulation.
Pressure differences cause airflow.
Solar radiation changes surface temperatures.
Understanding these interactions is the heart of building science.
⸻
PART I — HEAT
Understanding Heat Transfer
Heat naturally moves from areas of higher temperature toward areas of lower temperature.
During winter:
Heat tends to move from the warm interior toward the colder outdoors.
During summer:
Heat tends to move from the hotter outdoors toward the cooler interior.
The HVAC system must compensate for these heat flows to maintain the desired indoor temperature.
Reducing unnecessary heat transfer therefore reduces the load placed on heating and cooling equipment.
⸻
The Three Forms of Heat Transfer
Heat moves through buildings primarily through:
1. Conduction
2. Convection
3. Radiation
Understanding all three is essential.
⸻
1. Conduction
Conduction is heat transfer through physical materials.
Imagine touching a metal spoon sitting in hot water.
The handle becomes warm even though it never touched the water directly.
Heat traveled through the metal.
The same process occurs through:
* Wall framing
* Roof assemblies
* Windows
* Doors
* Floors
* Foundations
* Structural steel
* Concrete
Different materials conduct heat at different rates.
This is why insulation matters.
⸻
Understanding R-Value
R-value represents resistance to conductive heat flow.
Generally:
Higher R-value = greater resistance to heat transfer.
For a simple homogeneous layer, thermal resistance can be expressed conceptually as:
R = ΔT / q
where:
* R = thermal resistance
* ΔT = temperature difference
* q = heat flux
In actual building assemblies, calculations can be more complicated because walls contain multiple materials and parallel heat-flow paths.
⸻
Understanding U-Factor
U-factor describes thermal transmittance.
In simplified terms:
Lower U-factor = less heat transfer.
U-factor is commonly used when describing:
* Windows
* Doors
* Skylights
* Complete assemblies
R-value and U-factor describe related concepts from opposite perspectives.
For simplified assemblies:
U ≈ 1 / R
although real assemblies require appropriate calculation methods.
⸻
Thermal Bridging
A wall may contain R-20 insulation and still not perform like a uniform R-20 surface.
Why?
Because heat can bypass the insulation through more conductive materials.
Common thermal bridges include:
* Wood studs
* Steel framing
* Headers
* Concrete
* Floor edges
* Structural connections
* Window frames
This is known as thermal bridging.
It explains why simply knowing the insulation R-value doesn’t always tell you the actual thermal performance of an assembly.
⸻
2. Convection
Convection involves heat transfer through moving fluids, including air.
Inside a building, warm and cool air move continuously.
Warm air becomes less dense and tends to rise relative to cooler air.
Cooler air tends to sink.
These density differences contribute to air movement within rooms, cavities, stairwells, and buildings.
Convection can also occur within poorly installed insulation or large wall cavities.
⸻
3. Radiation
Radiant heat transfer occurs through electromagnetic radiation.
The sun is the most obvious example.
Solar radiation can significantly heat:
* Roofs
* Walls
* Windows
* Attics
* Interior surfaces
Radiant heat exchange also occurs between interior surfaces.
This is one reason a person can feel uncomfortable near a cold window even when the room’s air temperature seems acceptable.
Comfort depends partly on surrounding surface temperatures—not simply thermostat temperature.
⸻
PART II — AIR
Air Movement Is Energy Movement
Air leakage is one of the most important concepts in building performance.
Whenever conditioned indoor air leaves a home, replacement air generally enters from somewhere else.
That replacement air may be:
* Cold
* Hot
* Humid
* Dry
* Polluted
The HVAC system must then condition it.
This consumes energy.
⸻
Why Does Air Move?
Air moves because of pressure differences.
Three major forces create pressure differences in buildings:
* Wind
* Stack effect
* Mechanical equipment
⸻
Wind
Wind creates positive pressure on one side of a building and negative pressure on other surfaces.
Air may therefore enter through leaks on the windward side and exit elsewhere.
The effect varies with:
* Wind speed
* Direction
* Building shape
* Terrain
* Nearby structures
* Leakage distribution
⸻
Stack Effect
Stack effect occurs because indoor and outdoor air at different temperatures have different densities.
During cold weather, warm indoor air tends to rise.
This can create:
* Positive pressure near upper portions of the building
* Negative pressure near lower portions
Air may leave through upper-level leaks while outdoor air enters through lower-level leaks.
Common upper leakage locations include:
* Attic hatches
* Plumbing penetrations
* Recessed lighting
* Chimney chases
* Wiring penetrations
Lower leakage locations can include:
* Foundation penetrations
* Rim joists
* Basement windows
* Crawlspaces
* Utility openings
The taller the building and the greater the indoor/outdoor temperature difference, the stronger stack-effect pressures can become.
⸻
Mechanical Pressure
Mechanical systems also move air.
Examples include:
* Bathroom exhaust fans
* Kitchen exhaust
* Clothes dryers
* Whole-house fans
* HVAC blowers
* Mechanical ventilation
* Duct leakage
An exhaust fan removes air from a building.
That air must ultimately be replaced.
If intentional makeup air isn’t available, replacement air may enter through uncontrolled building leaks.
This is why pressure management matters.
⸻
The Pressure Boundary
A building’s pressure boundary is the layer intended to control airflow between conditioned and unconditioned spaces.
Ideally, it should be:
* Continuous
* Durable
* Clearly defined
* Aligned with the thermal boundary
In real buildings, it often isn’t.
Gaps can occur around:
* Plumbing
* Wiring
* Framing
* Ductwork
* Attic accesses
* Mechanical chases
* Recessed fixtures
* Chimneys
Finding these discontinuities is a major part of energy auditing.
⸻
Blower Door Testing
The blower door is one of building science’s most important diagnostic tools.
A calibrated fan is installed in an exterior doorway.
The fan creates a controlled pressure difference between the building and outdoors.
A common diagnostic test condition is:
50 Pascals.
The airflow necessary to maintain that pressure is measured as:
CFM50
or cubic feet per minute at 50 Pascals.
⸻
ACH50
Once building volume is known, CFM50 can be converted into Air Changes per Hour at 50 Pascals.
The formula is:
ACH50 = (CFM50 × 60) ÷ Building Volume
Suppose:
CFM50 = 1,500
Building volume = 20,000 cubic feet
Then:
ACH50 = (1,500 × 60) ÷ 20,000
ACH50 = 4.5
This provides a standardized measure of building airtightness.
It does not mean the house naturally experiences 4.5 air changes every hour under normal conditions.
ACH50 is a diagnostic test metric.
⸻
Why Airtightness Matters
Excessive uncontrolled leakage can contribute to:
* Higher heating loads
* Higher cooling loads
* Drafts
* Temperature differences
* Moisture transport
* Pollutant entry
* HVAC runtime
But tighter is not automatically better without considering ventilation.
The professional objective is:
Control air movement rather than depending on accidental leakage.
⸻
PART III — MOISTURE
Moisture Is a Building-Performance Issue
Water can damage buildings faster than many energy problems.
Moisture can contribute to:
* Mold
* Wood decay
* Corrosion
* Paint failure
* Insulation degradation
* Odors
* Structural damage
* Poor indoor environmental conditions
A building-science investigation should therefore always consider moisture.
⸻
The Four Major Moisture Transport Mechanisms
Moisture can move through buildings through:
1. Bulk water
2. Capillary action
3. Air transport
4. Vapor diffusion
Each mechanism requires a different control strategy.
⸻
Bulk Water
Bulk water includes:
* Rain
* Plumbing leaks
* Roof leaks
* Groundwater
* Drainage failures
This is usually the first moisture problem to address.
No amount of insulation or sophisticated energy modeling can compensate for an active roof leak.
⸻
Capillary Action
Water can move through small pores in materials against gravity.
Concrete, masonry, wood, and other porous materials can transport moisture through capillary action.
Control strategies may include:
* Capillary breaks
* Drainage layers
* Appropriate membranes
* Proper foundation detailing
⸻
Air-Transported Moisture
Air leakage can move significant quantities of water vapor.
Warm, humid air entering a cold building cavity can reach surfaces below its dew point.
Condensation can then occur.
This is one reason air sealing is also a moisture-control strategy.
⸻
Vapor Diffusion
Water vapor can also migrate through materials due to differences in vapor pressure.
The rate depends on:
* Material permeability
* Temperature
* Humidity
* Vapor-pressure difference
Building assemblies must be designed appropriately for their climate and construction.
⸻
Relative Humidity
Relative humidity describes how much water vapor is present in air relative to the maximum amount the air could contain at that temperature.
This means RH depends on temperature.
If air cools without losing moisture, its relative humidity rises.
That leads directly to another important concept.
⸻
Dew Point
Dew point is the temperature at which air becomes saturated with water vapor under a given moisture condition.
If a surface temperature falls below the dew point of nearby air, condensation can occur.
This concept is critical when evaluating:
* Windows
* Wall cavities
* Attics
* Ductwork
* Basements
* Crawlspaces
* Thermal bridges
Understanding dew point helps explain why condensation occurs in specific locations.
⸻
PART IV — THE BUILDING ENCLOSURE
What Is the Building Envelope?
The building envelope—or building enclosure—is the physical separation between conditioned space and exterior or unconditioned environments.
It generally includes:
* Roof or ceiling assemblies
* Exterior walls
* Floors
* Foundations
* Windows
* Exterior doors
A high-performing enclosure manages:
Heat
Air
Water
Water vapor
These control functions should work together.
⸻
The Thermal Boundary
The thermal boundary is the insulation layer intended to control conductive heat transfer.
Examples include:
* Attic insulation
* Wall insulation
* Floor insulation
* Foundation insulation
Ideally, the thermal boundary and air boundary should remain closely aligned.
When they become separated, performance problems can occur.
⸻
Attics
Attics are often among the most important areas in residential energy audits.
Auditors may inspect:
* Insulation depth
* Insulation type
* Coverage
* Attic bypasses
* Air leakage
* Ductwork
* Ventilation
* Moisture
* Roof conditions
* Exhaust termination
Common leakage pathways include:
* Top plates
* Plumbing penetrations
* Electrical wiring
* Recessed lights
* Attic hatches
* Chimney chases
* Mechanical chases
Attic improvements frequently involve both air sealing and insulation.
⸻
Walls
Wall performance depends on more than cavity insulation.
Auditors should consider:
* Framing
* Insulation
* Continuous insulation
* Sheathing
* Air-control layers
* Thermal bridges
* Windows
* Doors
* Penetrations
Thermal imaging can sometimes help identify patterns associated with missing insulation or framing.
⸻
Foundations, Basements, and Crawlspaces
Lower building assemblies can significantly influence comfort, moisture, air quality, and energy use.
Auditors may evaluate:
* Foundation insulation
* Floor insulation
* Rim joists
* Ground moisture
* Drainage
* Crawlspace ventilation or encapsulation
* Air leakage
* Mechanical equipment
* Ductwork
The correct strategy depends heavily on climate, construction, and whether the area is intended to be inside or outside the conditioned enclosure.
⸻
Windows
Windows influence building performance through several mechanisms:
* Conduction
* Air leakage
* Solar radiation
* Radiant comfort
Important characteristics include:
* U-factor
* Solar Heat Gain Coefficient
* Frame type
* Glazing
* Low-E coatings
* Orientation
* Shading
* Installation quality
Window performance therefore cannot be judged solely by whether the glass is single- or double-pane.
⸻
PART V — INSULATION
What Does Insulation Actually Do?
Insulation slows conductive heat transfer.
Common residential insulation materials include:
* Fiberglass
* Cellulose
* Mineral wool
* Spray polyurethane foam
* Rigid foam
* Other specialty products
But material selection is only part of the equation.
Installation quality matters enormously.
⸻
Insulation Defects
Common deficiencies include:
* Gaps
* Voids
* Compression
* Misalignment
* Inconsistent depth
* Wind washing
* Moisture damage
An insulation system should ideally provide continuous coverage while remaining properly aligned with the building’s air-control layer.
⸻
Why Air Sealing Often Comes Before Insulation
Insulation is not automatically an effective air barrier.
Air can move through and around many insulation materials.
If attic penetrations remain open and additional loose-fill insulation is installed over them, the leaks may become more difficult to locate and seal later.
This is why a common retrofit sequence is:
Identify leakage → Air seal → Verify → Insulate
Specific projects should follow applicable program requirements and assembly design.
⸻
PART VI — HVAC AS PART OF THE BUILDING
HVAC Cannot Be Separated From Building Science
Heating and cooling equipment responds to the loads created by the building.
Those loads are influenced by:
* Climate
* Insulation
* Air leakage
* Windows
* Solar gain
* Internal gains
* Ventilation
* Duct losses
Improve the building and the load may change.
That means HVAC design and building-envelope performance should be considered together.
⸻
Heating Load
Heating load represents the rate of heat the HVAC system must provide under design conditions to maintain the target indoor temperature.
Major contributors include:
* Envelope conduction
* Infiltration
* Ventilation
* Duct losses
Reducing those loads can reduce heating requirements.
⸻
Cooling Load
Cooling loads can include:
* Heat conduction
* Solar heat gain
* Infiltration
* Ventilation
* Occupants
* Appliances
* Lighting
* Moisture removal
Cooling therefore involves both:
Sensible load — changing air temperature.
Latent load — removing moisture.
This distinction becomes particularly important in humid climates.
⸻
Equipment Sizing
One of the most persistent misconceptions in HVAC is:
Bigger is better.
It isn’t necessarily.
Oversized equipment can contribute to:
* Short cycling
* Poor humidity control
* Temperature swings
* Equipment wear
* Reduced comfort
Proper load calculations are therefore important when selecting equipment.
BPMS Load CalC™ is designed to support load-analysis workflows as part of the broader BPMS™ building-performance ecosystem.
⸻
Duct Systems
Ducts are part of the building’s pressure and energy systems.
Problems may include:
* Supply leakage
* Return leakage
* Poor insulation
* Restricted airflow
* Disconnected ducts
* Poorly designed distribution
* Pressure imbalances
Ducts located outside the conditioned enclosure can have particularly significant consequences.
⸻
PART VII — VENTILATION AND INDOOR AIR
Why Buildings Need Ventilation
Historically, many homes depended heavily on uncontrolled leakage for outdoor air.
But uncontrolled leakage is unpredictable.
It changes with:
* Weather
* Wind
* Temperature
* Building pressure
Modern building science increasingly emphasizes:
Build tight and ventilate right.
The goal is to control where outdoor air comes from, how much enters, and how it is distributed.
⸻
Mechanical Ventilation
Ventilation strategies can include:
* Exhaust-only systems
* Supply-only systems
* Balanced systems
* Heat Recovery Ventilators (HRVs)
* Energy Recovery Ventilators (ERVs)
The appropriate strategy depends on:
* Climate
* Building design
* Occupancy
* Airtightness
* Applicable standards
⸻
Indoor Air Quality
Indoor air can contain contaminants from:
* Cooking
* Cleaning products
* Building materials
* Occupants
* Pets
* Combustion
* Moisture
* Garages
* Outdoor pollution
Energy efficiency and indoor environmental quality should therefore be considered together.
A home that saves energy but creates unacceptable indoor conditions is not a successful building-performance project.
⸻
PART VIII — COMBUSTION SAFETY
Fuel-burning equipment can introduce additional building-science considerations.
Examples include:
* Furnaces
* Boilers
* Water heaters
* Fireplaces
* Gas ranges
Depending on the equipment and applicable procedures, building professionals may evaluate:
* Carbon monoxide
* Draft
* Spillage
* Venting
* Combustion air
* Building pressure
* Gas leakage
Air sealing can change pressure relationships.
Therefore, significant envelope modifications should be evaluated in the context of combustion safety where applicable.
Professionals should follow the requirements of the relevant program, code, equipment manufacturer, and recognized testing procedures.
⸻
PART IX — DIAGNOSTIC BUILDING SCIENCE
Building science becomes particularly powerful when theory is combined with measurement.
Professional diagnostic equipment may include:
* Blower doors
* Digital manometers
* Duct testers
* Infrared cameras
* Moisture meters
* Hygrometers
* Combustion analyzers
* Carbon-monoxide meters
* Gas-leak detectors
* Flow hoods
* Anemometers
* Pressure pans
* Laser distance meters
* LiDAR devices
* Heat-flux sensors
Each instrument reveals a different part of building behavior.
⸻
Pressure Diagnostics
Pressure measurements can help professionals understand:
* Building depressurization
* Room pressure
* Duct leakage relationships
* Zone connections
* Exhaust effects
* Mechanical interactions
Pressure diagnostics turn invisible airflow relationships into measurable data.
⸻
Thermal Imaging
Infrared cameras allow professionals to visualize surface-temperature patterns.
Thermography may help investigate:
* Insulation
* Air leakage
* Thermal bridges
* Moisture
* HVAC distribution
But thermal imaging requires interpretation.
A thermal camera measures infrared radiation associated with surface conditions.
It does not literally see through walls.
A thermal anomaly should therefore be interpreted in context and corroborated where appropriate.
⸻
Moisture Measurement
Moisture meters can help determine whether suspicious building materials contain elevated moisture.
This is important because an infrared image may show a cool area, but that cool area could potentially result from:
* Missing insulation
* Air leakage
* Moisture
* Shading
* Material differences
Using multiple diagnostic methods increases confidence in the conclusion.
⸻
The Power of Combining Diagnostics
Consider a wall that appears unusually cold.
The auditor might:
Step 1: Observe the area using thermal imaging.
Step 2: Inspect the wall visually.
Step 3: Evaluate moisture if warranted.
Step 4: Use blower-door conditions to determine whether air movement changes the thermal pattern.
Step 5: Review construction details.
Now the conclusion is supported by multiple pieces of evidence.
That is professional building science.
⸻
PART X — DIRECT HEAT-FLUX MEASUREMENT
Most traditional energy audits infer thermal behavior from:
* Construction characteristics
* Insulation R-values
* Surface temperatures
* Energy consumption
* Energy models
Heat-flux measurement introduces another possibility:
Measure heat flowing through the assembly.
Heat flux is generally expressed as thermal power per unit area, such as:
W/m²
Under appropriate steady or quasi-steady conditions, heat-flux and temperature-difference measurements can contribute to estimates of thermal behavior.
This concept is part of the development of the BPMS FluxSense Analyzer™.
⸻
BPMS FluxSense Analyzer™
The developing BPMS FluxSense Analyzer™ is intended to combine heat-flux measurements with temperature and building data.
The long-term objective is to give building-performance professionals another diagnostic layer for evaluating how assemblies behave under actual field conditions.
Potentially relevant information can include:
* Heat flux
* Indoor temperature
* Outdoor temperature
* Time
* Building assembly information
* Surface area
Combined with other diagnostics, this can contribute to a more comprehensive building-performance record.
Field heat-flux measurements should not automatically be treated as substitutes for standardized laboratory R-value testing, code-prescribed procedures, or established program methodologies.
⸻
PART XI — BUILDING GEOMETRY
Almost every building-performance calculation depends on geometry.
Professionals may need:
* Floor area
* Wall area
* Ceiling area
* Window area
* Door area
* Building volume
* Orientation
* Room dimensions
Errors in geometry can influence:
* ACH calculations
* Heating loads
* Cooling loads
* Energy modeling
* Material quantities
* Work scopes
Accurate measurement is therefore fundamental.
⸻
BPMS LiDARScan™
BPMS LiDARScan™ is designed to use compatible LiDAR-equipped devices to capture aspects of building geometry digitally.
Potentially useful outputs include:
* Walls
* Windows
* Doors
* Openings
* Room dimensions
* Spatial models
The larger opportunity is connecting this geometry to other building-performance calculations.
Instead of measuring the building separately for every workflow, digital geometry can become part of the building record.
⸻
PART XII — WEATHER
A building does not consume energy in isolation.
Weather drives building loads.
Important variables include:
* Outdoor temperature
* Humidity
* Solar radiation
* Wind
* Heating Degree Days
* Cooling Degree Days
Two identical houses in different climates can have dramatically different energy requirements.
This is why weather normalization is important when evaluating historical energy consumption.
⸻
Heating and Cooling Degree Days
Heating Degree Days and Cooling Degree Days provide simplified ways to quantify how outdoor temperatures differ from a selected base temperature over time.
They can help professionals compare energy consumption across different weather periods.
For example, a homeowner may say:
“My heating bill increased 20% this winter.”
But if the winter was substantially colder, part of the increase may be weather-related.
Good energy analysis considers this context.
⸻
PART XIII — ENERGY MODELING
Building-energy models attempt to represent building behavior mathematically.
Inputs may include:
* Geometry
* Climate
* Insulation
* Windows
* Air leakage
* HVAC efficiency
* Ducts
* Occupancy
* Internal loads
* Energy rates
The model can then estimate energy consumption and evaluate potential improvement scenarios.
But models are only as useful as their assumptions and input data.
This leads to a fundamental rule:
Better field data can support better modeling.
⸻
PART XIV — THE PROFESSIONAL ENERGY AUDITOR
Building science transforms the energy auditor from a checklist inspector into a diagnostic professional.
A qualified auditor should understand not only what is wrong but also why it is happening.
For example:
A customer reports a cold bedroom.
A basic inspection might recommend more insulation.
A building-science investigation could reveal:
* High window heat loss
* Exterior wall leakage
* Insulation gaps
* Supply airflow deficiency
* Return-air problems
* Duct leakage
* Room pressure imbalance
The correct solution depends on the cause.
That is the difference between replacing components and diagnosing building performance.
⸻
PART XV — BUILDING SCIENCE AND WEATHERIZATION
Modern weatherization is essentially applied building science.
A comprehensive weatherization process may include:
Assess → Test → Diagnose → Model → Improve → Verify
Potential measures include:
* Air sealing
* Insulation
* Duct sealing
* HVAC improvements
* Ventilation
* Moisture corrections
* Health and safety measures
The objective is not simply to add materials.
It is to improve the performance of the building as a system.
⸻
PART XVI — BUILDING SCIENCE AND SOLAR ENERGY
Solar energy and building efficiency are closely connected.
Suppose a home uses 15,000 kWh of electricity annually.
Before determining the optimal photovoltaic system, it may be useful to investigate whether reasonable efficiency measures could reduce that consumption.
Potential improvements might include:
* Air sealing
* Insulation
* HVAC upgrades
* Duct improvements
* Water-heating improvements
* Lighting and controls
The principle becomes:
Reduce unnecessary demand → understand remaining consumption → evaluate renewable generation.
A high-performance home can potentially accomplish more with a given amount of renewable generation.
⸻
PART XVII — BUILDING SCIENCE AND BPMS™
Modern energy audits generate substantial amounts of information.
A professional may collect:
* Customer information
* Building measurements
* Blower door data
* Thermal images
* HVAC information
* Utility history
* Photos
* Moisture observations
* Insulation data
* Recommendations
* Load calculations
* Work scopes
* Proposals
Historically, much of this information has been stored in separate systems.
Building Performance Modeling Systems (BPMS™) is designed around a different concept:
Connect building-science information into a unified building-performance workflow.
⸻
BPMSField™
BPMSField™ extends the BPMS™ environment to field operations.
Field information can remain associated with the appropriate customer and audit rather than being scattered across notebooks, camera rolls, and independent applications.
The objective is better data continuity from the building to the final analysis.
⸻
BPMS Thermal™
BPMS Thermal™ is designed to integrate thermal imagery with audit records.
That makes thermal evidence part of the broader diagnostic story rather than an isolated collection of infrared photographs.
⸻
BPMS LiDARScan™
BPMS LiDARScan™ connects digital geometry with building-performance information.
Accurate spatial information can potentially support:
* Audit documentation
* Building models
* Envelope calculations
* HVAC analysis
* Project planning
⸻
BPMS Load CalC™
BPMS Load CalC™ is designed to connect building information with heating and cooling load analysis.
This reinforces an important building-science principle:
The HVAC system and the building enclosure should not be analyzed independently.
⸻
BPMS FluxSense Analyzer™
The developing BPMS FluxSense Analyzer™ introduces direct heat-flow measurement into the broader BPMS™ concept.
Combined with:
* Thermal imaging
* Building geometry
* Temperature
* Envelope characteristics
* Diagnostic measurements
heat-flux data may eventually provide another way to characterize building behavior.
⸻
PART XVIII — FROM ENERGY AUDIT TO DIGITAL BUILDING MODEL
The future of building science is likely to involve much greater integration between physical diagnostics and digital information.
Imagine a digital building record containing:
Geometry
Envelope characteristics
Air leakage
Thermal imagery
Heat flux
HVAC performance
Utility consumption
Weather
Solar potential
Such a system could provide a much richer understanding of building performance than any single diagnostic measurement.
This is one of the larger ideas behind the BPMS™ ecosystem.
⸻
PART XIX — ARTIFICIAL INTELLIGENCE AND BUILDING SCIENCE
Artificial intelligence may eventually help professionals analyze increasingly large building-performance datasets.
Potential applications include:
* Identifying unusual energy consumption
* Recognizing patterns in audit findings
* Detecting inconsistencies
* Prioritizing retrofit opportunities
* Comparing buildings
* Predicting equipment performance
* Supporting report generation
* Evaluating historical performance
But AI does not eliminate the need for building science.
In fact, the more sophisticated the analytical technology becomes, the more important high-quality field data and professional interpretation become.
A sophisticated algorithm analyzing incorrect measurements can still produce incorrect conclusions.
⸻
PART XX — THE FUTURE OF BUILDING SCIENCE
Building science is moving toward a future where buildings become increasingly measurable.
Yesterday’s auditor might have relied primarily on:
Clipboard + Tape Measure + Visual Inspection
Today’s auditor may use:
Blower Door + Thermal Camera + Manometer + Mobile Software + LiDAR + Energy Modeling
Tomorrow’s auditor may work with:
Connected Sensors + Direct Heat-Flux Data + Digital Building Models + Automated Diagnostics + AI-Assisted Analysis + Continuous Performance Monitoring
The profession is evolving from periodic inspection toward increasingly comprehensive building-performance intelligence.
⸻
Ten Building-Science Principles Every Energy Auditor Should Remember
1. The building is a system. A change to one component can affect another.
2. Heat moves from warmer conditions toward colder conditions. Understanding heat-flow pathways is fundamental.
3. Air moves because of pressure differences. Find the pressure driver and the leakage pathway.
4. Air can carry both heat and moisture. Air sealing can therefore affect energy and moisture performance.
5. Bulk water problems come first. Fix active water intrusion before attempting to solve many secondary problems.
6. Insulation and air barriers are different control layers. Both matter.
7. HVAC sizing depends on building loads. Don’t assume existing equipment size equals required capacity.
8. A diagnostic tool provides evidence, not automatically a diagnosis. Measurements require interpretation.
9. Efficiency, comfort, durability, indoor air quality, and safety are interconnected. Optimizing only one can create unintended consequences.
10. Measure whenever practical. Building science becomes substantially more powerful when observations are supported by reliable data.
⸻
Building Science Changes the Question
Without building science, a contractor might ask:
“What product should we install?”
Building science asks:
“What physical process is creating the problem?”
Without building science:
Cold room → Add insulation.
With building science:
Cold room → Investigate heat loss + air leakage + insulation + duct delivery + room pressure + window performance + HVAC load.
Without building science:
High bill → Replace furnace.
With building science:
High bill → Analyze consumption + weather + enclosure + HVAC efficiency + ducts + controls + occupant behavior.
That difference can prevent unnecessary work and produce better solutions.
⸻
Why Building Science Matters to Homeowners
Homeowners don’t necessarily need to become building scientists.
But they benefit enormously when the professionals working on their homes understand building science.
A properly diagnosed building can lead to better decisions involving:
* Insulation
* HVAC replacement
* Windows
* Air sealing
* Ventilation
* Moisture
* Solar
* Renovations
Instead of asking:
“What should I buy?”
the homeowner can first understand:
“What does my house actually need?”
That is a much better starting point.
⸻
Why Building Science Matters to Energy Auditors
For an energy auditor, building science is not simply additional knowledge.
It is the foundation of the profession.
The equipment may change.
Software will change.
Energy codes will change.
HVAC technology will change.
Diagnostic technology will change.
But the underlying physics remain.
Heat will still move.
Air will still respond to pressure.
Water will still move according to physical forces.
Buildings will still respond to climate.
Understanding those principles allows professionals to adapt to new technology rather than simply follow checklists.
⸻
From Building Science to Building Performance
Building science explains why buildings behave the way they do.
Building performance applies that knowledge to improve them.
The process becomes:
Observe
↓
Measure
↓
Diagnose
↓
Model
↓
Recommend
↓
Improve
↓
Verify
That final step matters.
A professional should not simply assume an improvement worked.
Where appropriate, performance should be verified.
Examples include:
* Post-air-sealing blower door testing
* Duct leakage retesting
* Airflow verification
* Combustion-safety testing where required
* Thermal verification
* Utility monitoring
Building performance becomes far more meaningful when improvements can be measured.
⸻
Final Thoughts
Building science gives us the ability to look beyond the visible components of a house and understand the physical forces controlling its performance.
It explains why heat moves through walls.
Why air enters through cracks.
Why moisture condenses.
Why attics develop problems.
Why ducts influence pressure.
Why HVAC equipment can be oversized.
Why insulation alone doesn’t stop airflow.
Why tighter buildings require ventilation strategies.
Why thermal images require interpretation.
And why one seemingly simple improvement can influence several other systems.
The modern energy auditor therefore does much more than inspect a building.
The auditor studies a dynamic system involving:
Heat + Air + Moisture + Pressure + Materials + HVAC + Weather + Occupants + Energy.
Technologies such as blower doors, digital manometers, infrared cameras, LiDAR, moisture instruments, energy models, and heat-flux sensors are giving professionals increasingly sophisticated ways to measure that system.
Platforms such as BPMS™, together with BPMSField™, BPMS Thermal™, BPMS LiDARScan™, BPMS Load CalC™, and the developing BPMS FluxSense Analyzer™, are designed around bringing these different sources of building-performance information into a connected environment.
But technology does not replace the fundamental principle at the heart of the profession:
The better we understand how a building actually works, the better decisions we can make about how to improve it.
That is building science.
And it is the foundation upon which the future of energy efficiency, weatherization, HVAC performance, healthy buildings, renewable energy, and professional home performance will continue to be built.
Comments and Reviews
Share what you found helpful and how this article supported your work.
0.0/5from 0 reviews
No reviews yet. Be the first to share your feedback.