Duct Leakage Testing and Sealing: How Better Air Distribution Improves HVAC Comfort and Energy Efficiency
Published 10/7/2026
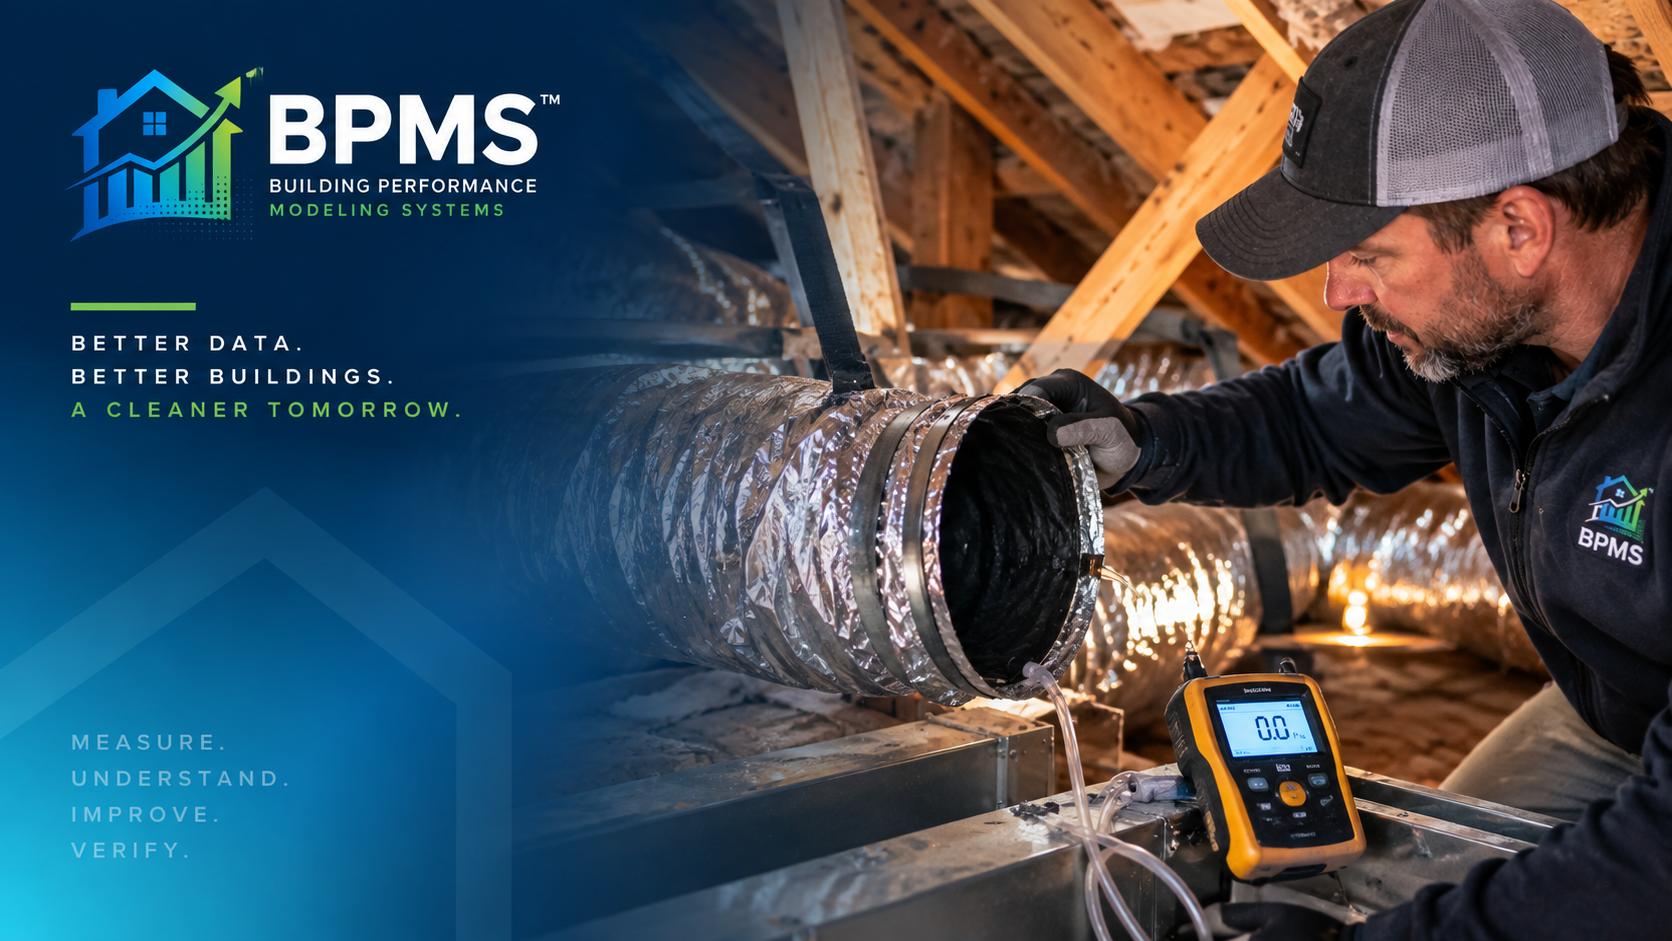
Leaky, damaged, or poorly connected ductwork can waste conditioned air before it reaches the rooms it is supposed to serve. Learn how duct inspection, leakage testing, airflow evaluation, sealing, insulation, and post-repair verification fit into a professional building-performance workflow—and why HVAC equipment should not automatically receive the blame for every comfort problem.
Duct Leakage Testing and Sealing: How Better Air Distribution Improves HVAC Comfort and Energy Efficiency
When a bedroom will not stay warm, a second floor overheats, or an energy bill seems unusually high, the HVAC equipment often receives the blame.
Sometimes that diagnosis is correct.
Sometimes the real problem is the system carrying conditioned air through the building.
In a forced-air heating and cooling system, producing conditioned air is only part of the job. That air must also travel through supply ducts, reach the intended spaces, interact with the rooms, and return through an appropriate return-air pathway.
When ducts leak, disconnect, collapse, become restricted, or pass through extreme attic or crawlspace conditions without adequate insulation, the performance experienced by occupants can be very different from the performance suggested by the HVAC equipment’s efficiency rating.
That makes duct performance an important part of whole-building diagnostics.
How Much Air Can Leaky Ductwork Lose?
The magnitude can be substantial.
ENERGY STAR currently states that in a typical house, approximately 20% to 30% of the air moving through the duct system can be lost through leaks, holes, and poorly connected ducts. The consequences can include higher utility bills and rooms that remain difficult to heat or cool regardless of thermostat setting.
ENERGY STAR also reports that leaky ducts can reduce heating and cooling system efficiency by as much as 20%.
Those figures should not be interpreted as a prediction that every house will lose exactly that amount. Actual duct leakage and its energy impact depend on the individual system, duct location, pressure relationships, climate, operating hours, equipment, and other building characteristics.
The important lesson is simpler:
Ductwork is not merely a pathway between the HVAC equipment and the registers. It is part of the HVAC system.
Why Duct Location Matters
Consider two hypothetical duct leaks of identical size.
One occurs inside conditioned space.
The other occurs in a vented attic during a very hot summer afternoon.
They are not necessarily equivalent from a building-performance perspective.
When supply ducts leak into an attic, crawlspace, garage, or other unconditioned area, some conditioned air may be delivered somewhere other than the occupied space it was intended to serve.
Return leakage can create a different problem. Depending on its location and operating conditions, the return side may draw air from an attic, crawlspace, garage, mechanical area, or other undesirable location.
That is one reason ENERGY STAR recommends focusing attention on ducts located in attics, crawlspaces, unfinished basements, and garages.
Comfort Problems Can Be Distribution Problems
A common diagnostic mistake is to jump directly from:
“This room is uncomfortable.”
to:
“We need larger HVAC equipment.”
But an uncomfortable room can have many possible causes.
These can include:
* Insufficient supply airflow
* Excessive supply airflow
* Duct leakage
* Disconnected ductwork
* Crushed or kinked flexible duct
* Poor return-air pathways
* Incorrect balancing
* High static pressure
* Dirty filters
* Closed or obstructed registers
* Envelope leakage
* Insulation deficiencies
* Solar gain
* Window performance
* Equipment capacity
* Control problems
That is why diagnosis should come before replacement.
ENERGY STAR specifically advises addressing major house air leaks and the duct system before investing in new heating and cooling equipment because those conditions can sometimes be the actual source of performance problems.
What Is Duct Leakage Testing?
Duct leakage testing is designed to quantify air leakage through the duct system under controlled test conditions.
A calibrated duct-testing fan is connected to the duct system. Registers are prepared according to the applicable test procedure, and the fan establishes a specified duct pressure.
The test equipment then measures the airflow required to maintain that pressure.
For residential work, results are commonly expressed in cubic feet per minute at 25 pascals, often written as:
CFM25
The exact test configuration, allowable leakage, reporting method, normalization, and pass/fail criteria can vary depending on the applicable energy code, program, jurisdiction, standard, or project requirement.
Professionals should therefore follow the procedure governing the specific project rather than assuming one universal leakage threshold.
Total Leakage and Leakage to Outside Are Different Concepts
Not every duct-leakage result describes the same thing.
Depending on the test procedure, a project may evaluate total duct leakage, leakage to outside, or another defined metric.
Total duct leakage measures leakage from the tested duct system under the specified procedure, regardless of where that leaked air ultimately goes.
Leakage to outside attempts to characterize the portion communicating outside the building’s pressure boundary.
The distinction matters because a leak located entirely within conditioned space may have different consequences than an otherwise similar leak into a vented attic.
A professional report should identify exactly what was measured rather than simply reporting “duct leakage” without context.
Duct Leakage Is Only One Part of Air Distribution
A low leakage number does not prove that an air-distribution system is well designed.
A system can be relatively tight and still perform poorly because of:
* Undersized ducts
* Excessive resistance
* Poor fitting selection
* Restricted returns
* Inadequate balancing
* Improper blower setup
* Excessive external static pressure
Likewise, airflow alone does not tell the entire leakage story.
A comprehensive HVAC diagnostic may therefore combine several forms of information.
For example:
Leakage testing + static pressure + airflow + visual inspection + temperature measurements + building-envelope information
can provide a much stronger understanding than any one measurement by itself.
Inspect Before You Test—and Test Before You Guess
Visual inspection remains valuable.
ENERGY STAR identifies several signs that may point toward poor duct performance, including difficult-to-condition rooms, high seasonal utility bills, ducts in attics or crawlspaces, and tangled or kinked flexible ductwork.
A field inspection may reveal obvious conditions such as:
* Completely disconnected ducts
* Torn flexible duct
* Loose collars
* Failed tape or sealant
* Missing insulation
* Crushed duct sections
* Poorly supported runs
* Open seams
* Leaking plenums
* Gaps around register boots
An obvious disconnected supply duct should not be ignored merely because a diagnostic test has not yet produced a number.
Measurements and professional observation should support each other.
Repair the Distribution System Correctly
Once deficiencies have been identified, repairs should match the actual condition.
ENERGY STAR recommends that professional duct-improvement work include inspection of the complete duct system, evaluation of supply and return balance, repair of damaged or disconnected ducts, correction of tangled or crushed flexible ducts, sealing of leaks and connections, tight connections between registers/grilles and ducts, and airflow evaluation after repairs.
For accessible leakage, ENERGY STAR recommends appropriate materials such as mastic sealant or metal-backed foil tape and specifically advises against ordinary cloth-backed “duct tape” as a long-term duct-sealing material.
Materials, installation methods, fire/smoke requirements, accessibility, and code requirements should always be appropriate to the assembly and jurisdiction.
Seal First, Then Address Duct Insulation
Duct sealing and duct insulation solve related but different problems.
Duct sealing addresses unwanted airflow through joints, seams, penetrations, connections, and other leakage locations.
Duct insulation reduces conductive heat transfer between conditioned air inside the duct and the environment surrounding the duct.
Wrapping a leaking duct with insulation does not necessarily stop the leakage.
For ducts in unconditioned locations, a logical sequence is generally:
1. Inspect the duct.
2. Repair damaged or disconnected sections.
3. Seal appropriate joints and leakage locations.
4. Verify the repair.
5. Install or restore appropriate duct insulation.
ENERGY STAR’s current professional-contractor guidance recommends insulating ducts in unconditioned areas such as attics, crawlspaces, and garages with duct insulation carrying an R-value of 6 or higher. Applicable codes or programs may require different or higher levels, so project-specific requirements control.
Supply and Return Balance Matter
Air distribution is a circuit.
Air supplied to a room needs an effective path back toward the air handler.
A house with restrictive return pathways can develop room-to-room pressure differences when interior doors close.
That can affect comfort and airflow and may interact with building-envelope leakage.
ENERGY STAR specifically recommends that contractors evaluate supply and return air balance during duct-improvement projects and notes that many systems have return ducts that are too small.
That is an important reminder:
A duct-sealing project should not create a tunnel vision in which leakage is the only characteristic considered.
Static Pressure Adds Another Layer
External static pressure can help a technician understand the resistance against which the HVAC blower is operating.
High pressure can be associated with conditions such as restrictive filters, undersized ducts, closed dampers, restrictive coils, inadequate returns, or poor duct design.
Static pressure should be interpreted according to the equipment manufacturer’s requirements and the system configuration.
It is not simply a contest to obtain the lowest possible number.
The objective is to determine whether the installed air-distribution system allows the equipment to operate within its intended performance range.
Duct Leakage and Heat Pumps
Duct performance becomes particularly important as homes transition to heat pumps.
Installing high-efficiency equipment does not automatically correct a deficient distribution system.
A heat pump may be appropriately selected from a load calculation and still struggle to provide expected room-by-room comfort if the air-distribution system cannot deliver the required airflow.
This connects several important design activities:
Building assessment → load calculation → equipment selection → duct evaluation/design → installation → commissioning
For applicable residential projects, Manual J, Manual S, and Manual D methodologies may contribute to different parts of this process, subject to project and jurisdictional requirements.
Do Not Ignore Combustion Safety
Duct repairs can alter pressure relationships within a building.
That is especially important where atmospherically vented combustion appliances are present.
ENERGY STAR notes that leaky ductwork may contribute to conditions associated with backdrafting of combustion appliances and recommends combustion-safety testing after duct sealing where gas- or oil-burning appliances are involved.
Combustion-safety evaluation should be performed by appropriately qualified personnel following applicable procedures.
Energy efficiency should never be pursued independently of occupant safety.
Verification Separates Repair From Performance
A duct system that “looks sealed” is not necessarily a verified duct system.
Where leakage testing is appropriate, post-repair testing can quantify whether leakage changed.
Additional verification can include:
* Airflow measurement
* Static-pressure measurement
* Temperature checks
* Register-flow evaluation
* Supply/return balance
* Visual inspection
* Combustion-safety testing where applicable
* Occupant comfort review
This creates an important professional workflow:
MEASURE → DIAGNOSE → REPAIR → RETEST → DOCUMENT
Without the final steps, a project may document what was intended rather than what was actually achieved.
How Duct Diagnostics Fit Into a Whole-Home Energy Audit
Ductwork should not be evaluated in isolation from the building.
A room that receives insufficient heating could have a duct problem—but it could also have a major envelope deficiency.
A whole-home assessment can connect duct findings with:
* Blower-door measurements
* Insulation conditions
* Thermal imaging
* Window characteristics
* Building geometry
* HVAC equipment
* Occupant concerns
* Utility consumption
* Ventilation
* Moisture conditions
The objective is not to collect the largest number of measurements.
The objective is to determine which measurements help explain the building.
Where BPMS™ Fits
Building-performance projects can generate information across field observations, diagnostic tests, photographs, thermal images, HVAC data, load calculations, recommendations, WorkScopes, proposals, and final reporting.
BPMS™ is designed around keeping that information connected.
Depending on the workflow, BPMSField™ can support field documentation, while BPMS™ project records can organize diagnostic and building information for subsequent analysis, recommendations, and reporting.
The broader objective is a traceable path from observation to action:
FIELD CONDITION → MEASUREMENT → DIAGNOSIS → RECOMMENDATION → WORKSCOPE → REPAIR → VERIFICATION
That traceability becomes increasingly valuable when multiple professionals participate in the same project.
The Bigger Building-Science Lesson
An HVAC system should be evaluated as more than a piece of equipment.
The equipment creates heating or cooling.
The blower moves air.
The ducts distribute it.
The building enclosure influences the load.
The rooms experience the result.
When one part of that chain performs poorly, replacing another part may not solve the underlying problem.
That is why an uncomfortable room should begin with a question rather than a conclusion:
Is the equipment actually the problem—or is the building telling us to look somewhere else?
For energy auditors, HVAC contractors, weatherization professionals, HERS raters, building-science professionals, and building owners, better duct diagnostics can transform that question into measurable evidence.
Explore BPMSCloud.com to learn more about connected building-performance workflows with BPMS™.
Comments and Reviews
Share what you found helpful and how this article supported your work.
0.0/5from 0 reviews
No reviews yet. Be the first to share your feedback.