ASHRAE 62.2 Explained: The Complete Guide to Residential Ventilation, Airflow Calculations, Testing, Health & Safety
Published 9/2/2026
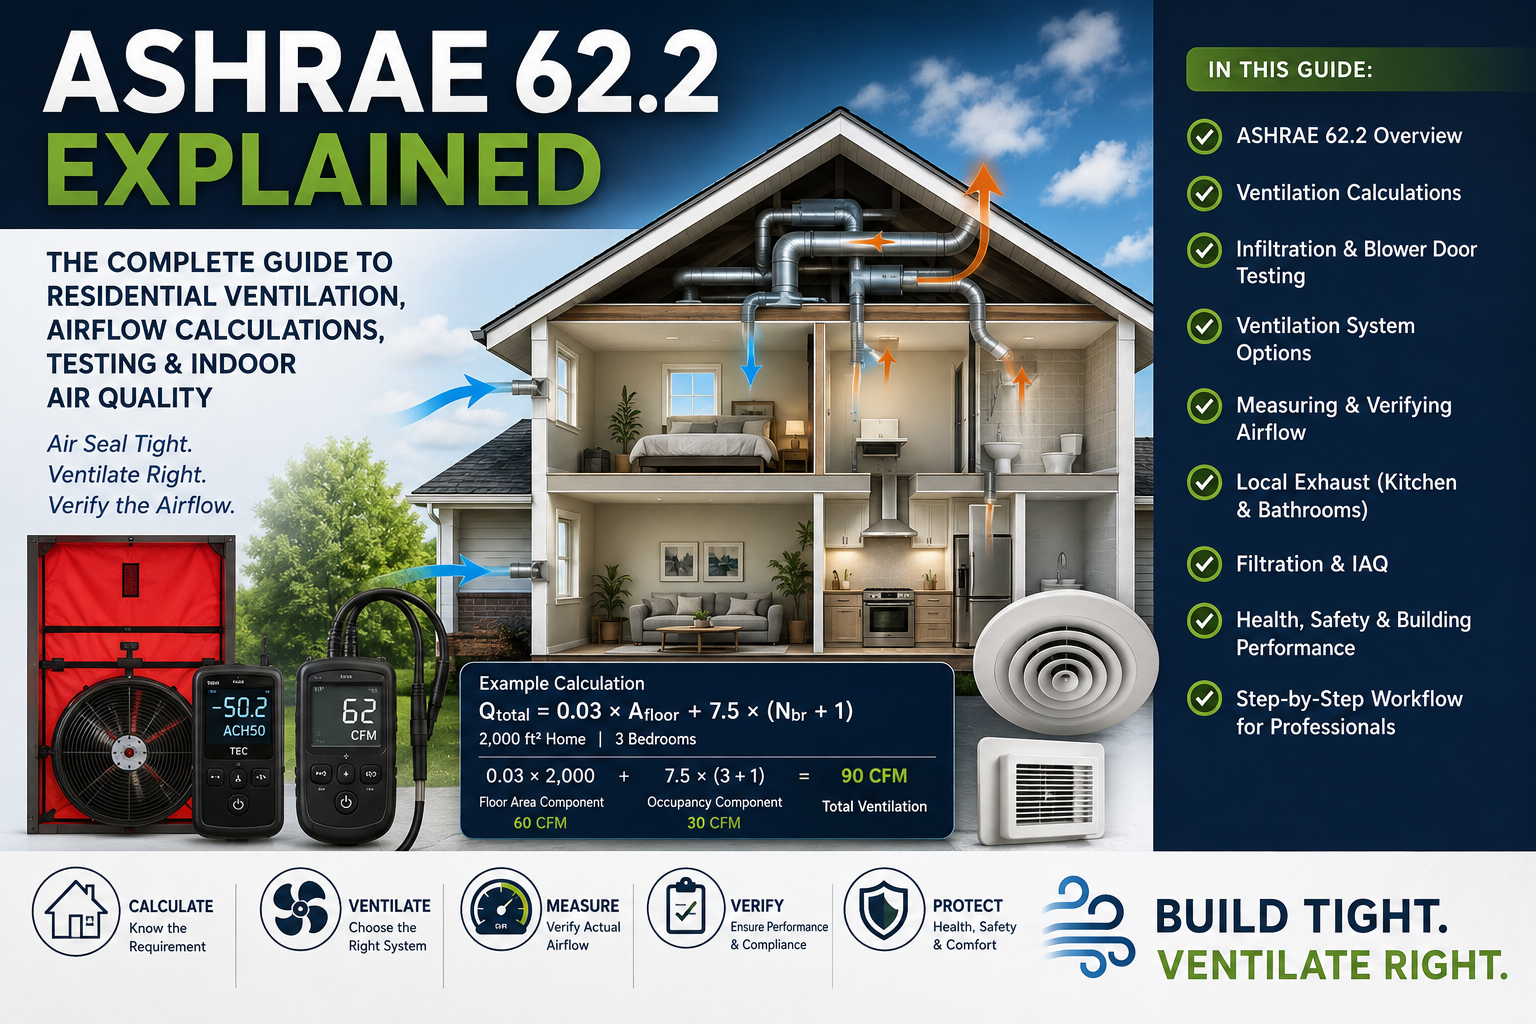
Learn how ASHRAE 62.2 works, how residential ventilation is calculated and measured, how blower-door testing relates to ventilation, and why proper airflow matters for indoor air quality, moisture, health, safety, and energy efficiency.
What Is ASHRAE 62.2—and Why Does It Matter?
A high-performance home should not have to depend on random cracks around windows, plumbing penetrations, attic bypasses, electrical openings, and other uncontrolled leaks to provide its occupants with outdoor air.
Modern building science gives us a better approach:
Control unwanted air leakage. Then provide intentional, measurable ventilation.
That principle is at the heart of ANSI/ASHRAE Standard 62.2, Ventilation and Acceptable Indoor Air Quality in Residential Buildings.
ASHRAE describes Standard 62.2 as the consensus ventilation and indoor-air-quality standard for dwelling units in residential occupancies with nontransient occupants. It establishes minimum requirements through three major strategies:
Dwelling-unit ventilation + local mechanical exhaust + source control.
As of 2026, the current published edition is ANSI/ASHRAE Standard 62.2-2025. Importantly, however, the current published standard is not automatically the version governing every project. States, municipalities, utilities, weatherization programs, and other authorities may have adopted earlier editions or program-specific requirements.
That distinction is critical.
Always identify the edition and compliance requirements governing the project before performing a ventilation calculation.
⸻
Why Ventilation Becomes More Important as Homes Become More Efficient
Consider an older house with substantial uncontrolled leakage.
Outdoor air may enter through:
* Attic penetrations
* Rim joists
* Plumbing openings
* Window and door gaps
* Wall penetrations
* Crawlspaces
* Basements
* Attached garages
* Other cracks in the enclosure
That leakage may provide air exchange, but it is not a well-designed ventilation system.
The quantity changes with weather. The air may come from undesirable locations. It may carry moisture, dust, insulation fibers, soil gases, garage pollutants, or other contaminants.
Then an energy-efficiency contractor improves the house.
The crew air seals the attic.
Seals the rim joist.
Weatherstrips doors.
Seals plumbing and electrical penetrations.
Improves windows.
Seals ductwork.
Adds insulation.
The blower-door number falls dramatically.
That’s exactly what much of the work was intended to accomplish.
But something else has changed:
The building now exchanges less air unintentionally.
EPA specifically warns that weatherizing a home without maintaining appropriate ventilation can negatively affect indoor air quality. Everyday activities can produce moisture and pollutants that accumulate when they are not adequately removed or diluted.
So the building-science objective isn’t:
Make the house leaky enough to breathe.
It is:
Air seal tight. Ventilate right. Verify the airflow.
⸻
The Three Major Parts of ASHRAE 62.2
Understanding 62.2 becomes much easier when you stop thinking of it as simply a “bathroom fan standard.”
The overall strategy addresses three fundamental issues.
1. Whole-dwelling ventilation
The home needs an appropriate amount of ventilation to address pollutants generated throughout the dwelling.
2. Local exhaust
High-pollutant or high-moisture locations—particularly kitchens and bathrooms—need source-specific ventilation.
3. Source control
Some pollutants should be prevented or controlled at the source rather than attempting to solve every problem by adding more ventilation.
ASHRAE specifically describes dwelling-unit ventilation, local mechanical exhaust, and source control as core elements of 62.2.
⸻
Step 1: Determine Which ASHRAE 62.2 Edition Applies
This is the first step, not an administrative detail to handle later.
ASHRAE 62.2 has evolved significantly.
The current published version is 62.2-2025, superseding 62.2-2022.
However, your project might be governed by:
* A state energy code
* Local building code
* Utility program
* Weatherization program
* Housing program
* Funding requirement
* Program administrator
* Earlier adopted version of 62.2
Do not take a formula from an old training manual and assume it applies to today’s project.
Document the applicable standard before calculating anything.
⸻
Step 2: Gather the Building Information
A professional ventilation assessment starts with verified building data.
Depending on the applicable edition and compliance pathway, information can include:
* Conditioned floor area
* Number of bedrooms
* Dwelling type
* Number of stories/building height
* Existing ventilation equipment
* Kitchen exhaust
* Bathroom exhaust
* Toilet-room exhaust where applicable
* Fan controls
* Duct configuration
* Outdoor-air intake locations
* Filter configuration
* Blower-door result where an infiltration calculation is applicable
* Climate/weather information where required
* Ventilation operating schedule
Do not guess.
A seemingly small error in floor area, bedroom count, airflow, or blower-door information can change the ventilation calculation.
⸻
Step 3: Calculate the Base Whole-Dwelling Ventilation Requirement
A widely encountered calculation introduced in the 2013 version of ASHRAE 62.2 is:
Qtot = 0.03 × Afloor + 7.5 × (Nbr + 1)
Where:
Qtot = total whole-building ventilation rate in CFM
Afloor = conditioned floor area in square feet
Nbr = number of bedrooms
DOE documentation for 62.2-2013 shows this formula directly.
Again, this is an educational example of a commonly encountered 62.2 calculation framework. Use the formula, tables, adjustments, exceptions, and procedures from the edition actually governing your project.
⸻
Step 4: Work Through an Example
Suppose we’re evaluating a:
2,000-square-foot home with 3 bedrooms.
Floor-area component
0.03 × 2,000 = 60 CFM
Bedroom/occupancy component
Bedrooms = 3.
Therefore:
7.5 × (3 + 1)
7.5 × 4 = 30 CFM
Add the two components
60 CFM + 30 CFM = 90 CFM
So our educational base calculation gives:
Qtot = 90 CFM
That number is important—but it isn’t necessarily the end of the analysis.
Depending on the governing edition and compliance pathway, additional calculations or permitted adjustments may apply.
⸻
Step 5: Understand the Relationship Between Blower-Door Testing and Ventilation
This is where energy auditing and ventilation analysis become closely connected.
A blower door measures envelope leakage under a controlled pressure difference, commonly reported as CFM50.
Suppose the auditor performs a blower-door test and records:
1,850 CFM50
That tells us something very useful about the building enclosure.
But there is a common mistake to avoid:
CFM50 is not the same thing as the amount of natural ventilation the occupants receive during ordinary conditions.
A house normally doesn’t operate at a continuous 50-Pascal pressure difference.
Natural infiltration varies with factors such as:
* Outdoor temperature
* Wind
* Building height
* Shielding
* Leakage distribution
* Climate
* Building configuration
Therefore, you cannot simply subtract the CFM50 blower-door number from the required ventilation CFM.
⸻
Step 6: Calculate Infiltration Credit—When the Applicable Standard Permits It
Depending on the applicable edition, building type, and compliance procedure, measured envelope leakage may be used in determining an allowable infiltration contribution.
The basic concept is:
Total ventilation requirement
− allowable infiltration contribution
= required mechanical ventilation
But the actual infiltration calculation is more sophisticated than simply taking a percentage of CFM50.
DOE guidance demonstrates how historical 62.2 procedures have used blower-door Q50 together with factors representing building height and weather to estimate infiltration.
Therefore:
Don’t do this:
90 CFM required − arbitrary percentage of blower-door CFM = ventilation requirement
Do this:
Use the specific infiltration procedure required by the applicable edition and program.
This distinction matters because infiltration-credit methodology has changed across editions.
⸻
Step 7: Determine the Mechanical Ventilation Target
For illustration, suppose our project begins with the 90 CFM base requirement.
After performing the appropriate blower-door test and applying the permitted infiltration calculation and all applicable adjustments under the governing procedure, suppose the resulting mechanical ventilation requirement is:
60 CFM
Now we have an actual design target.
The ventilation system must provide the required performance according to the applicable standard.
The next question becomes:
How will we deliver that air?
⸻
Three Common Residential Ventilation Strategies
Exhaust-Only Ventilation
An exhaust-only system mechanically removes indoor air.
A continuously operating exhaust fan is a common example.
As air leaves the building, replacement air enters through intentional openings and/or enclosure leakage.
Advantages
It can be relatively:
* Simple
* Economical
* Easy to install
* Easy to maintain
Important consideration
Exhaust ventilation depressurizes the building.
That means the professional should understand its potential interaction with:
* Atmospheric combustion appliances
* Attached garages
* Crawlspaces
* Soil gases
* Other contaminant sources
Ventilation should never be evaluated without considering the rest of the building.
⸻
Supply-Only Ventilation
A supply system intentionally introduces outdoor air into the dwelling.
Depending on system design, outdoor air may be:
* Filtered
* Tempered
* Introduced into an HVAC system
* Distributed through dedicated ductwork
Supply ventilation provides greater control over where incoming air originates compared with simply relying on random enclosure leakage.
However, designers still need to consider climate, moisture, filtration, distribution, building pressure, and HVAC interaction.
⸻
Balanced Ventilation
Balanced ventilation mechanically supplies and exhausts approximately corresponding amounts of air.
Common examples include:
HRV — Heat-Recovery Ventilator
and
ERV — Energy-Recovery Ventilator
These systems exchange indoor and outdoor air while recovering some energy from the outgoing airstream.
Balanced ventilation can provide strong control over:
* Outdoor-air delivery
* Exhaust
* Distribution
* Filtration
* Building pressure
But HRV/ERV selection and design should consider climate, humidity, building characteristics, duct design, maintenance, and project requirements.
⸻
Step 8: Evaluate Local Exhaust
Whole-dwelling ventilation isn’t intended to do everything.
If someone takes a hot shower, the best strategy isn’t necessarily to dilute that moisture throughout the entire house.
Remove it close to where it is generated.
The same principle applies to cooking pollutants.
That is why local exhaust is fundamental to 62.2.
⸻
Kitchen Ventilation
Cooking can generate:
* Water vapor
* Fine particles
* Odors
* Grease aerosols
* Combustion byproducts from fuel-burning cooking equipment
A properly designed kitchen exhaust system captures pollutants near their source and moves them outdoors.
A recirculating range hood is not automatically equivalent to outdoor exhaust for compliance purposes.
The exact airflow, capture, configuration, and other requirements should be verified against the governing 62.2 edition.
⸻
Bathroom Ventilation
Bathrooms create substantial short-duration moisture loads.
Showers and baths can rapidly increase indoor humidity.
Effective local exhaust can help remove moisture before it migrates into other building assemblies or occupied spaces.
EPA notes that bathrooms are common locations for moisture problems and that ventilation fans can help control moisture and inhibit conditions favorable to mold growth.
The 2025 edition of ASHRAE 62.2 also added a local-exhaust requirement for toilet rooms, one of several notable changes in the new edition.
⸻
Step 9: Measure the Installed Airflow
This is one of the most important parts of the entire process.
Suppose you need:
60 CFM
The contractor installs a fan with 80 CFM printed on the box.
Does the house now have 80 CFM of ventilation?
Not necessarily.
A fan rating and installed airflow are different things.
Actual airflow can be affected by:
* Duct diameter
* Duct length
* Flex-duct compression
* Elbows
* Fittings
* Termination hoods
* Dampers
* Dirty grilles
* Static pressure
* Installation quality
* Fan speed
* Controls
This is why building-performance professionals emphasize:
Measure. Don’t assume.
⸻
Step 10: Measure Actual CFM
Depending on the system and applicable procedure, airflow can be evaluated using appropriate equipment and methods such as:
* Flow hood
* Exhaust-fan flow meter
* Calibrated airflow device
* Pressure-based fan measurement system
* Manufacturer-approved measurement procedure
* Duct airflow instrumentation where appropriate
The technician should follow the measurement requirements of the applicable standard and the instrument manufacturer’s procedures.
⸻
A Real-World Commissioning Example
Let’s continue with our hypothetical project.
Required mechanical ventilation:
60 CFM
Installed fan rating:
80 CFM
Actual measured airflow:
48 CFM
Does it meet the 60-CFM requirement?
No.
The label says 80 CFM.
The building is receiving only 48 CFM.
The professional investigates and discovers:
* Excessively long flex duct
* Multiple sharp bends
* A restrictive termination hood
The duct system is corrected.
The fan is tested again.
New measured airflow:
64 CFM
Now the measured performance meets our hypothetical 60-CFM target.
That is commissioning.
Calculate → Install → Measure → Correct → Retest → Verify → Document
⸻
Why You Shouldn’t Simply Install the Biggest Fan Possible
If 60 CFM is required, why not install 150 CFM continuously and forget about it?
Because more ventilation isn’t automatically better.
Excessive ventilation can:
* Increase heating load
* Increase cooling load
* Increase energy consumption
* Affect indoor humidity
* Produce overly dry winter conditions in some climates
* Introduce excessive moisture in humid climates
* Change building pressure
* Increase HVAC demand
* Affect occupant comfort
The goal is not maximum ventilation.
The goal is appropriate, controlled ventilation.
⸻
ASHRAE 62.2-2025 and Filtration
Filtration has become increasingly important as our understanding of indoor and outdoor particle exposure has improved.
ASHRAE identifies one significant 2025 change as an increase in the applicable filtration requirement from:
MERV 6 → MERV 11
The 2025 edition also adds ozone requirements for air-cleaning devices.
This reinforces an important principle:
Outdoor air isn’t automatically clean air.
Depending on location and conditions, outdoor air can contain:
* Pollen
* Smoke
* Wildfire particles
* Dust
* Fine particulate matter
* Other contaminants
Ventilation and filtration therefore need to be considered together where applicable.
⸻
How ASHRAE 62.2 Affects Health
This is where ventilation becomes much more than a mathematical exercise.
EPA explains that inadequate ventilation can increase indoor pollutant concentrations because insufficient outdoor air is available to dilute contaminants and carry them out of the home.
Indoor pollutants and contaminants can include:
* Particulate matter
* Cooking emissions
* Volatile organic compounds
* Smoke
* Biological contaminants
* Moisture
* Combustion byproducts
* Chemicals from household products and furnishings
Proper ventilation is one component of reducing occupant exposure.
But it is important not to overstate what 62.2 guarantees: ASHRAE itself notes that meeting the standard does not necessarily guarantee acceptable IAQ in every dwelling, because contaminant sources and occupant susceptibility vary.
⸻
Moisture, Humidity and Mold
A family produces moisture every day through:
* Showering
* Bathing
* Cooking
* Cleaning
* Breathing
* Indoor clothes drying
* Other normal activities
Without appropriate moisture management, indoor humidity can rise.
That can contribute to:
* Condensation
* Mold growth
* Dust-mite conditions
* Material deterioration
* Odors
* Comfort problems
EPA generally recommends indoor relative humidity around 30% to 50% and notes that high humidity increases the likelihood of mold.
Ventilation isn’t the only humidity-control strategy—air conditioning, dehumidification, source control, drainage, and enclosure design can also matter—but ventilation plays an important role.
⸻
Ventilation and Carbon Monoxide
This subject requires an important distinction.
ASHRAE 62.2 ventilation is not a repair for unsafe combustion equipment.
Suppose a furnace is producing dangerous carbon monoxide because of:
* Improper combustion
* A venting problem
* Equipment failure
* A blocked chimney
* Another unsafe condition
Installing a larger ventilation fan does not make that defective furnace acceptable.
Carbon monoxide is colorless, odorless, and toxic; EPA warns that sufficiently high exposure can be fatal.
Fuel-burning equipment should be properly inspected, maintained, tested, and vented according to applicable safety procedures.
Ventilation and combustion safety complement each other.
One does not replace the other.
⸻
Ventilation and Building Pressure
Mechanical ventilation can change pressure relationships.
An exhaust fan removes air.
That tends to depressurize the building relative to outdoors.
A supply system introduces air.
That can create positive pressure.
Balanced systems seek to provide controlled supply and exhaust.
These pressure differences matter because air moves from higher pressure toward lower pressure.
In homes containing certain natural-draft combustion appliances, building depressurization deserves particular attention.
This is one reason building science treats:
Ventilation + combustion + envelope + HVAC
as interacting systems rather than independent components.
⸻
Ventilation Is Not a Substitute for Source Control
Suppose a home has a major moisture leak inside a wall.
The answer isn’t simply:
“Install a bigger ventilation fan.”
Repair the leak.
Suppose an appliance is producing unsafe combustion products.
Don’t attempt to ventilate around the defect.
Correct the appliance.
Suppose a garage is leaking contaminants into the house.
Address the air pathway and pressure relationship.
This is the principle of source control.
Ventilation should complement source control—not replace it.
⸻
ASHRAE 62.2 After Weatherization
This is especially important for energy auditors and weatherization professionals.
Imagine a house that initially tests:
4,000 CFM50
The crew performs:
* Attic air sealing
* Basement air sealing
* Plumbing penetration sealing
* Duct sealing
* Weatherstripping
* Envelope improvements
The final blower-door test measures:
2,000 CFM50
The project reduced measured envelope leakage by 50%.
That’s a major building-performance change.
But the building now behaves differently.
If the governing program uses blower-door information in its 62.2 compliance procedure, the final ventilation analysis may need to reflect the post-retrofit condition.
That’s why a professional workflow should consider:
Test In → Air Seal → Test Out → Recalculate Where Required → Commission Ventilation → Measure → Document
EPA specifically cautions that weatherization without adequate ventilation can lead to moisture accumulation and increased exposure to indoor pollutants.
⸻
Complete Step-by-Step ASHRAE 62.2 Field Workflow
For an energy auditor, HVAC contractor, weatherization professional, or home-performance contractor, a strong workflow looks like this:
1. Identify the governing ASHRAE 62.2 edition and any local/program-specific requirements.
2. Verify the building information, including conditioned floor area and bedroom count.
3. Inspect the existing ventilation system, controls, ducts, terminations, and filtration.
4. Inspect local exhaust, including kitchens, bathrooms, and other locations required by the applicable edition.
5. Calculate the base whole-dwelling ventilation requirement using the governing edition.
6. Perform blower-door testing where required or applicable to the selected compliance procedure.
7. Calculate any permitted infiltration credit or adjustment using the actual governing methodology—not an arbitrary subtraction from CFM50.
8. Determine the required mechanical ventilation rate.
9. Select or evaluate the ventilation strategy: exhaust-only, supply-only, or balanced.
10. Inspect installation quality, including duct sizing, restrictions, intake/exhaust locations, controls, and filtration.
11. Measure actual installed airflow.
12. Compare measured CFM with the required performance.
13. Diagnose deficiencies if measured airflow is insufficient.
14. Correct the installation within the qualified professional’s scope.
15. Retest the airflow.
16. Evaluate relevant health-and-safety considerations, including combustion interactions and moisture.
17. Perform post-weatherization/test-out evaluation where required.
18. Document the calculation, measurements, equipment, corrections, and final verified result.
That’s the difference between simply installing a fan and performing professional ventilation commissioning.
⸻
What Should Be Included in an ASHRAE 62.2 Report?
A professional project record should clearly document information such as:
Project Information
Property
Customer
Auditor/technician
Date
Applicable standard/edition
Building Information
Conditioned floor area
Bedrooms
Dwelling configuration
Relevant building characteristics
Envelope Information
Blower-door measurement where applicable
CFM50
Other required infiltration inputs
Calculation
Base ventilation requirement
Permitted adjustments
Infiltration calculation where applicable
Final required mechanical ventilation rate
Ventilation Equipment
Manufacturer
Model
System type
Controls
Operating schedule where relevant
Filtration
Measured Performance
Required CFM
Measured CFM
Measurement method
Test equipment
Local Exhaust
Kitchen
Bathrooms
Toilet rooms where applicable
Other required exhaust
Corrections
Installation deficiencies
Repairs or adjustments
Final retest
Final Determination
Required airflow
Verified airflow
Compliance determination under the governing procedure
Professional notes
Good documentation allows another qualified professional to understand how the conclusion was reached, rather than seeing only a pass/fail statement.
⸻
ASHRAE 62.2-2025: Important Changes
Professionals should become familiar with the newest edition even when their current programs haven’t adopted it yet.
ASHRAE identifies several significant changes in 62.2-2025, including:
* Increasing applicable filtration from MERV 6 to MERV 11
* Adding an optional IAQ Procedure pathway for meeting dwelling-unit ventilation requirements
* Adding local exhaust requirements for toilet rooms
* Adding ozone requirements for air-cleaning devices
* Revising certain air-intake/exhaust separation provisions
* Updating prescriptive duct-sizing methodology
* Adding requirements for ground cover over exposed earth
* Adding an informative appendix addressing infectious aerosols based on Standard 241
This is another reason professionals should not assume an older worksheet represents the latest standard.
⸻
Where BPMS™ Fits Into the Ventilation Workflow
ASHRAE 62.2 illustrates one of the challenges facing modern energy auditors:
The calculation doesn’t exist in isolation.
Ventilation can depend on information already being collected elsewhere in the energy audit:
Property → Conditioned Floor Area → Bedrooms → Building Envelope → Blower Door → CFM50 → Ventilation System → Measured CFM → HVAC → Health & Safety → Recommendations → Report
When those pieces live in separate spreadsheets, apps, photographs, worksheets, and reports, the professional has to reconstruct the building repeatedly.
BPMS™ — Building Performance Modeling Systems — is being developed around a different philosophy:
Keep the building information connected.
BPMSField™ can support field documentation of ventilation equipment, controls, ducts, terminations, mechanical equipment, photographs, and related evidence.
Blower-door measurements can remain associated with the same building record.
Building dimensions and characteristics can support other building-performance analyses.
And BPMS Intelligence™ can assist professionals with reviewing project information for missing or inconsistent data while leaving final calculations, measurements, interpretations, and approvals with the qualified professional.
The goal is not to replace ASHRAE.
And it is not to replace the energy auditor.
The goal is to give the professional a better environment for managing the information needed to do the job correctly.
⸻
Common ASHRAE 62.2 Mistakes
Some of the most consequential mistakes aren’t complicated mathematical errors. They’re assumptions.
Avoid:
* Using the wrong edition of 62.2
* Copying an outdated formula from an old worksheet
* Guessing conditioned floor area
* Entering the wrong bedroom count
* Treating CFM50 as natural infiltration CFM
* Applying an infiltration credit that isn’t permitted
* Assuming fan-rated CFM equals installed CFM
* Ignoring duct restrictions
* Ignoring kitchen and bathroom source exhaust
* Ignoring filtration requirements
* Oversizing ventilation without considering consequences
* Ignoring combustion-appliance interactions
* Treating ventilation as a substitute for source control
* Air sealing a home without reevaluating ventilation when required
* Reporting estimated airflow where measured airflow is required
* Failing to document the applicable standard edition
⸻
The Bigger Building-Science Lesson
ASHRAE 62.2 teaches something much larger than how to calculate CFM.
It demonstrates why building science is systems thinking.
You cannot change the building envelope without considering ventilation.
You cannot change ventilation without considering pressure.
You cannot consider pressure without thinking about combustion equipment.
You cannot consider ventilation without thinking about moisture.
You cannot think about outdoor air without considering filtration and outdoor-air quality.
And you cannot call a home high performance merely because it has a low blower-door number.
A high-performance home should manage:
Energy + Air + Heat + Moisture + HVAC + Ventilation + Indoor Air Quality + Health + Safety + Comfort
together.
⸻
Final Thoughts: Air Seal Tight. Ventilate Right. Verify the Airflow.
The goal of modern energy efficiency isn’t to create a house that leaks enough to provide fresh air.
And it certainly isn’t to create an airtight box without considering the people living inside it.
The goal is control.
Control unwanted leakage.
Control moisture.
Control pollutant sources.
Exhaust contaminants where they are generated.
Introduce outdoor air intentionally.
Filter it appropriately where required.
Measure actual airflow.
Verify system performance.
And document the result.
That is why ASHRAE 62.2 has become such an important part of modern building performance.
A blower door can tell us how tight the enclosure is.
A flow measurement can tell us what the ventilation system is actually delivering.
Building science tells us why those measurements matter.
And qualified professionals bring all of that information together to make the building perform as a system.
Calculate it. Ventilate it. Measure it. Verify it. Document it.
BPMS™ — Building Performance Modeling Systems
One Platform. Complete Building Performance.
Explore BPMS™
For the authoritative current standard and adoption-specific requirements, consult ASHRAE Standards 62.1 & 62.2. This article is educational and should not replace the adopted standard, local code, program requirements, equipment manufacturer instructions, or qualified professional judgment.
Comments and Reviews
Share what you found helpful and how this article supported your work.
0.0/5from 0 reviews
No reviews yet. Be the first to share your feedback.