Air Sealing and Ventilation: How to Tighten a Home Without Sacrificing Indoor Air Quality
Published 10/12/2026
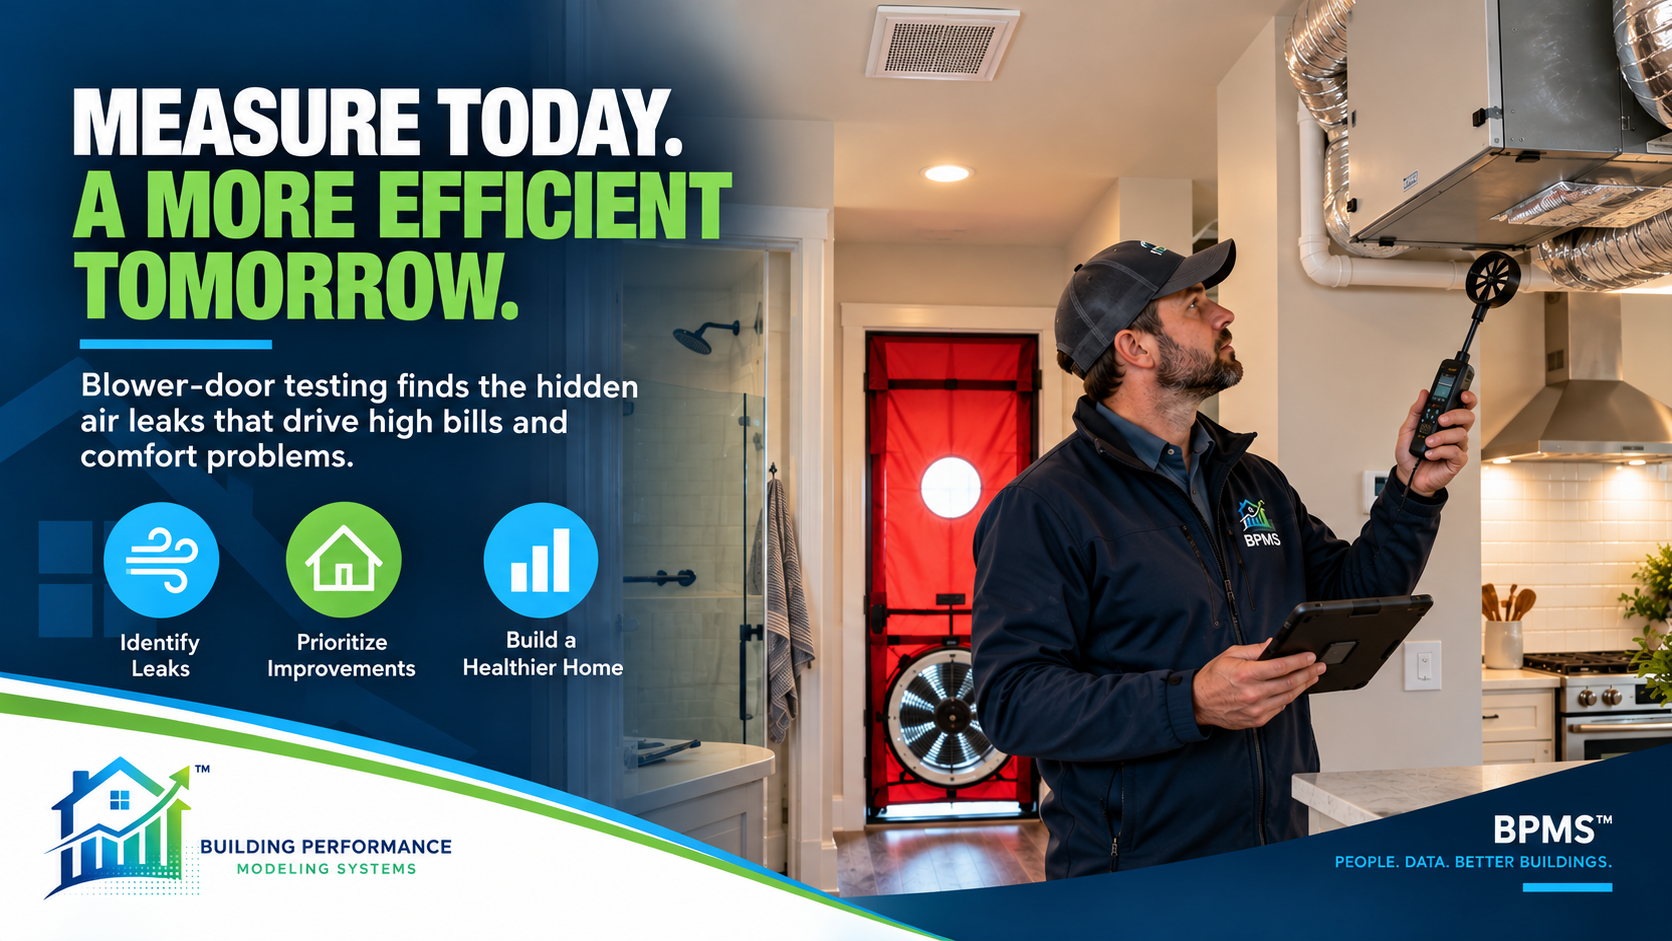
Air sealing can reduce uncontrolled leakage, improve comfort, and lower heating and cooling loads—but a tighter building still needs deliberate control of moisture, pollutants, combustion safety, and outdoor-air exchange. This guide explains how whole-house ventilation, kitchen and bath exhaust, HRVs, ERVs, filtration, blower-door testing, and verification fit into a professional home-performance workflow.
Air Sealing and Ventilation: How to Tighten a Home Without Sacrificing Indoor Air Quality
One of the most important ideas in building performance is also one of the easiest to oversimplify:
A tighter home is usually more controllable—but tighter does not mean “seal everything and forget about the air.”
Air sealing can reduce uncontrolled infiltration, improve comfort, help limit unwanted outdoor pollutants and moisture pathways, and reduce heating and cooling loads.
But as uncontrolled air leakage decreases, the building increasingly depends on intentional ventilation, source control, moisture management, filtration, and proper combustion-safety practices.
That is why professional air sealing should not be treated as an isolated construction task.
It is part of a larger building system.
A better workflow is:
MEASURE → DIAGNOSE → AIR SEAL → VENTILATE → VERIFY
Why Air Sealing Matters
Uncontrolled air leakage moves through cracks, penetrations, framing transitions, attic bypasses, rim joists, plumbing openings, recessed fixtures, access hatches, and other gaps in the building enclosure.
That airflow can contribute to:
* Drafts
* Uneven temperatures
* Heating and cooling losses
* Moisture movement
* Dust and odor transfer
* Pollutant movement from garages, crawlspaces, attics, and outdoors
* Difficulty controlling indoor humidity
ENERGY STAR notes that air sealing, properly installed insulation, and high-performance windows work together as a complete thermal enclosure rather than as isolated measures.
The goal of air sealing is therefore not simply to make the house “tight.”
The goal is to make airflow intentional and controllable.
The Difference Between Infiltration and Ventilation
These terms are often used as if they mean the same thing, but they do not.
Infiltration
Infiltration is uncontrolled outdoor air entering the building through leakage pathways.
Its rate can change dramatically with:
* Wind
* Outdoor temperature
* Stack effect
* Exhaust fans
* HVAC operation
* Building height
* Envelope leakage distribution
Because it is uncontrolled, infiltration may occur where and when it is least desirable.
Mechanical Ventilation
Mechanical ventilation deliberately moves outdoor air into the building, indoor air out of the building, or both.
The airflow can be:
* Designed
* Measured
* Filtered
* Distributed
* Controlled
* Maintained
DOE building-science guidance describes whole-house ventilation as using fans and duct systems to exhaust stale air and/or supply outdoor air so contaminants can be diluted throughout the home.
That is a fundamentally different strategy from depending on random cracks in the building.
Why Tightening a Home Changes the Ventilation Conversation
A leaky home may receive large amounts of outdoor air through infiltration.
That does not mean it is well ventilated.
The air may enter through:
* Dirty crawlspaces
* Attics
* Garages
* Wall cavities
* Foundation cracks
* Polluted outdoor locations
It may also vary greatly from one day to another.
Once air sealing reduces those uncontrolled pathways, indoor pollutant sources become more important to manage intentionally.
ENERGY STAR warns that sealing a home may trap pollutants such as radon, carbon monoxide, and volatile organic compounds if appropriate ventilation is not considered.
The building-performance objective is therefore:
Reduce uncontrolled leakage while providing appropriate controlled ventilation.
Ventilation Is Only One Part of Indoor Air Quality
Ventilation is important, but it should not be expected to solve every IAQ problem by itself.
EPA identifies source control as one of the most effective approaches for many residential indoor-air problems.
That means addressing pollutants where possible before relying on ventilation to dilute them.
Examples include:
* Venting combustion appliances correctly
* Controlling bulk water
* Correcting plumbing leaks
* Managing crawlspace moisture
* Exhausting cooking pollutants outdoors
* Controlling tobacco smoke
* Limiting excessive indoor chemical emissions
* Isolating garages from living space
* Correcting mold-producing moisture conditions
A useful IAQ hierarchy is:
SOURCE CONTROL → LOCAL EXHAUST → WHOLE-HOUSE VENTILATION → FILTRATION/AIR CLEANING
These strategies complement one another.
Kitchen Ventilation Is Source Control
Cooking can generate:
* Fine particles
* Moisture
* Odors
* Combustion byproducts when fuel-burning appliances are used
A recirculating range hood may filter some grease and odor, but it does not provide the same contaminant removal as exhausting the air outdoors.
ENERGY STAR emphasizes outdoor-vented kitchen exhaust as an important indoor-air-quality feature because it removes cooking pollutants close to where they are generated.
EPA also recommends outdoor-vented kitchen exhaust and notes that larger exhaust systems may require consideration of makeup air so the house is not excessively depressurized.
This becomes increasingly important in tighter buildings.
Bathrooms Need Real Exhaust—Not Just Fan Noise
A bathroom fan can sound powerful and still move very little air.
Common problems include:
* Crushed flex duct
* Long restrictive duct runs
* Missing exterior termination
* Dirty grilles
* Undersized ductwork
* Backdraft dampers that do not open
* Fans exhausting into attics
* Poor installation
EPA advises that bathroom exhaust should actually move sufficient air and discharge outdoors—not simply into an attic or another building cavity.
That means verification matters.
A professional should not assume that a fan meets its intended function simply because the motor operates.
Whole-House Ventilation Strategies
Residential mechanical ventilation can generally be organized into several system types.
DOE identifies four broad approaches:
* Exhaust
* Supply
* Balanced
* Energy-recovery ventilation
Exhaust-Only Ventilation
An exhaust fan removes indoor air.
Replacement air enters through intentional openings or leakage pathways.
Potential advantages:
* Simple installation
* Lower first cost
* Familiar equipment
Considerations:
* Building depressurization
* Makeup air entering through undesirable locations
* Interaction with combustion appliances
* Limited control over where incoming air enters
Supply-Only Ventilation
A supply fan intentionally introduces outdoor air.
The building becomes slightly positively pressurized and air leaves through leakage paths or exhaust openings.
Potential advantages:
* Outdoor air can be filtered before entering
* The intake location can be controlled
Considerations:
* Moisture behavior depends on climate and building assembly
* Distribution must be considered
* Pressure effects should be understood
Balanced Ventilation
Balanced systems intentionally provide both supply and exhaust airflow.
DOE explains that balanced ventilation introduces and exhausts similar quantities of air, helping avoid large pressure imbalances.
These systems may use dedicated ductwork or be integrated with portions of the HVAC system depending on the design.
Heat- and Energy-Recovery Ventilation
HRVs and ERVs are balanced systems that transfer energy between outgoing indoor air and incoming outdoor air.
Both use a heat exchanger to reduce ventilation energy losses.
ERVs also transfer a portion of moisture between the two air streams, while HRVs primarily transfer sensible heat.
They can be especially attractive in tight, efficient homes where ventilation represents a meaningful portion of the heating or cooling load.
HRV vs. ERV: There Is No Universal Winner
The question “Should every tight house get an ERV?” is too simple.
Selection can depend on:
* Climate
* Indoor humidity
* Outdoor humidity
* Occupancy
* Building load
* HVAC configuration
* Equipment availability
* Distribution strategy
* Maintenance capabilities
An HRV may make sense in one project while an ERV may be more appropriate in another.
The correct choice should come from the building conditions—not from a universal product preference.
Current Residential Ventilation Standard: ASHRAE 62.2-2025
For professionals working with residential ventilation, the standard itself matters.
As of 2026, ANSI/ASHRAE Standard 62.2-2025, Ventilation and Acceptable Indoor Air Quality in Residential Buildings, is the current published residential ventilation standard.
ASHRAE describes it as establishing minimum requirements for mechanical and natural ventilation and other measures intended to provide acceptable indoor air quality in dwelling units.
The applicable ventilation requirement for a particular project may still be determined by:
* State or local code
* Weatherization program rules
* Utility requirements
* New-construction certification programs
* Retrofit specifications
* Contract requirements
* Authority having jurisdiction
Professionals should verify the version and calculation method required for the actual project rather than assuming every jurisdiction has adopted the newest edition.
Do Not Rely on Old 62.2 Numbers
Older articles and training materials often quote ventilation formulas or minimum rates from earlier editions of ASHRAE 62.2.
Standards are revised over time.
The current edition may supersede older editions for current ASHRAE guidance, but a code or program may still legally reference an earlier edition.
That distinction matters:
Current standard ≠ automatically adopted code.
Always check the governing project requirement.
Blower-Door Testing and Ventilation Are Related—but Different
A blower-door test measures building air leakage under a controlled pressure difference.
Mechanical ventilation provides intended air exchange during normal operation.
One does not replace the other.
A blower-door test can help professionals understand:
* Overall enclosure leakage
* Whether an air-sealing project changed leakage
* Whether major leakage pathways remain
* How aggressive an air-sealing project has become
But the test does not automatically determine whether the installed ventilation system:
* Delivers its intended airflow
* Distributes air correctly
* Exhausts from the correct locations
* Operates quietly enough for occupants to use it
* Is maintained properly
That requires separate verification.
Measure Ventilation Airflow
Just as blower-door testing verifies enclosure performance, ventilation systems should be measured where required.
Fans and ventilation systems can underperform because of:
* Long duct runs
* Excessive elbows
* Undersized ducts
* Exterior caps
* Dirty filters
* Installation restrictions
* Poor balancing
* Incorrect controller settings
The important professional lesson is:
Rated airflow is not the same as installed airflow.
Moisture Management Belongs in the Ventilation Plan
Indoor-air quality and moisture control are tightly connected.
Excessive indoor humidity can promote condensation, material degradation, and mold growth.
Moisture sources can include:
* Showers
* Cooking
* Occupants
* Indoor clothes drying
* Foundation moisture
* Plumbing leaks
* Outdoor humid air
* Poor drainage
* Unvented combustion
Ventilation decisions should therefore account for climate.
Bringing large quantities of humid outdoor air into a building does not automatically reduce indoor humidity.
In some climates, dehumidification may be required in addition to ventilation.
Air Sealing and Combustion Safety
One of the most serious retrofit concerns occurs when a tighter enclosure interacts with atmospherically vented combustion equipment.
Exhaust fans, dryers, duct leakage, fireplaces, and other pressure-producing equipment can affect combustion venting.
Air sealing or duct sealing can alter pressure relationships and may contribute to unsafe backdrafting conditions in some buildings.
Qualified professionals should follow applicable combustion-safety procedures when fuel-burning appliances are present.
The practical rule is straightforward:
Efficiency work must never compromise combustion safety.
Filtration Is Important—but It Is Not Ventilation
Filters remove particles from air moving through the system.
Ventilation exchanges indoor and outdoor air.
They solve different problems.
A high-efficiency filter does not remove every gaseous pollutant, control bulk moisture, or provide required outdoor air.
Likewise, bringing outdoor air inside does not automatically remove fine particles already generated indoors.
A complete IAQ strategy may therefore combine:
* Source control
* Ventilation
* Local exhaust
* Filtration
* Humidity control
* Air sealing
Outdoor Air Is Not Always “Clean Air”
Another oversimplification is the idea that opening the house always improves IAQ.
Outdoor air quality can be affected by:
* Wildfire smoke
* Traffic pollution
* Pollen
* Industrial pollution
* High humidity
* Extreme heat
* Extreme cold
Outdoor conditions should be considered when deciding when and how to ventilate naturally.
Mechanical ventilation can offer advantages because intake location, filtration, and operating strategy can be controlled.
Ventilation Equipment Must Be Maintained
Even the best system can perform poorly if it is ignored.
Maintenance may include:
* Filter replacement
* Intake inspection
* Exterior grille cleaning
* Condensate inspection
* HRV/ERV core cleaning
* Fan inspection
* Airflow verification
* Controller checks
A blocked intake or dirty filter can reduce airflow significantly.
The ventilation system should therefore be included in the home’s ongoing maintenance plan.
A Professional Air-Sealing and Ventilation Workflow
A robust retrofit process might look like this:
1. Document Existing Conditions
Record:
* Combustion equipment
* Exhaust fans
* Existing ventilation
* Moisture conditions
* Occupant concerns
* Indoor-air-quality concerns
* HVAC configuration
* Crawlspace/basement conditions
2. Perform Diagnostic Testing
Where appropriate:
* Blower-door testing
* Pressure diagnostics
* Combustion-safety testing
* Exhaust-flow testing
* Duct diagnostics
3. Identify Major Leakage Pathways
Prioritize meaningful building-envelope leakage rather than randomly caulking every visible joint.
4. Develop the WorkScope
Coordinate:
* Air sealing
* Insulation
* Ventilation
* Combustion safety
* Moisture management
* Local exhaust
* HVAC adjustments
5. Complete the Improvements
Follow applicable materials, installation standards, codes, and program requirements.
6. Retest
Verify:
* Building leakage
* Ventilation airflow
* Local exhaust
* Combustion safety where applicable
* System operation
7. Document the Final Condition
The final report should show what changed—not merely what was proposed.
Where BPMS™ Fits
A professional air-sealing and ventilation project generates data across multiple parts of the building.
That may include:
* Blower-door readings
* Attic conditions
* Crawlspace observations
* Combustion appliances
* HVAC equipment
* Exhaust fans
* Photos
* Thermal images
* Ventilation airflow
* WorkScope recommendations
* Post-work verification
BPMS™ is designed around keeping field observations, diagnostics, recommendations, and reporting connected to the same building record.
A workflow can therefore move from:
FIELD INSPECTION → DIAGNOSTIC DATA → AIR-SEALING WORKSCOPE → VENTILATION REVIEW → VERIFICATION → REPORT
BPMSField™ can support field documentation, while BPMS™ can organize project information for assessment, recommendations, WorkScopes, and reporting.
The objective is not to automate professional judgment.
It is to keep the evidence supporting that judgment organized.
The Building-Science Principle
The strongest lesson is not:
“Seal the house.”
It is not:
“Add more ventilation.”
It is:
Control the building.
Control where air enters.
Control where pollutants are generated.
Control where moisture goes.
Control how combustion equipment vents.
Control how outdoor air is introduced.
Then measure whether the system performs as intended.
That is the difference between randomly tightening a house and managing the building as a system.
A high-performance home should not depend on accidental cracks for fresh air.
It should combine a strong enclosure with deliberate ventilation, source control, moisture management, and verification.
Seal intentionally. Ventilate intentionally. Verify both.
Explore BPMS™ at BPMSCloud.com to learn more about connected energy-audit and building-performance workflows.
Comments and Reviews
Share what you found helpful and how this article supported your work.
0.0/5from 0 reviews
No reviews yet. Be the first to share your feedback.